




BEDS4
BATHS1 full
SQUARE FEET1,560
MLS#PAYK2107958
STATUSACTIVE
PROPERTY TYPEResidential - Single Family
SUBDIVISIONYORK CITY
SCHOOLYORK CITY
Property Description
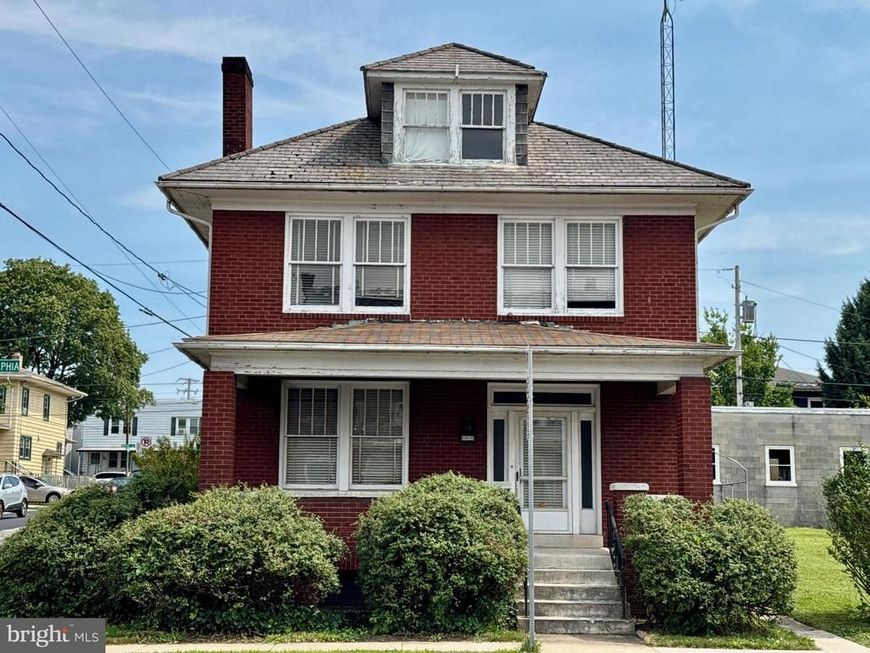
Colonial-style 2.5-story residence featuring a spacious covered front porch, situated on a corner lot with a detached 4-bay garage. Host gatherings in the formal living room, which includes a fireplace. Double French doors, with glass currently stored in the attic, lead to the formal dining room. The kitchen is equipped with a vintage Magic Chef gas range and refrigerator, along with a pull-down ironing board cabinet. A 12x8 office/sunroom, accessible through French doors, is located adjacent to the dining room. An oak staircase provides access to the second-floor bedrooms and an outdoor balcony. The lower level features split stairs leading to both the exterior and the basement. The property boasts a large rear and side yard, bordered by hedges for added privacy. The pricing reflects the need for updates to restore the home's full charm.
Property Features
Property Type: Residential - Single Family
Basement: Yes
Basement: Full, Poured Concrete, Workshop
Cooling: Central A/C
Fireplaces: 1
Fuel Type: Oil
Garage: 4
Heating: Hot Water, Radiator
Home Style: Colonial
Lot Size: 0.18 Acres
Roof Type: Asphalt
Stories: 2.5
Taxes: $4,940
Year Built: 1929
Feature Descriptions
Additional Structures: Above Grade, Below Grade
Appliances: Refrigerator, Stove
Exterior: Flood Lights, Street Lights
Exterior: Brick
Fireplace: Brick, Mantel(s), Screen
Flooring: Hardwood, Vinyl
Interior: Attic, Bathroom - Soaking Tub, Curved Staircase, Floor Plan - Traditional, Kitchen - Galley
Lot Dimensions: 0.18 Acre(S)
Municipality: YORK CITY
Parking Features: Private
Parking Notes: 4 Total Parking Spaces
Pet Restrictions: No Pet Restrictions
Rooms: Living Room, Dining Room, Bedroom 2,Bedroom 3,Bedroom 4,Kitchen, Basement, Foyer, Bedroom 1,Office, Storage Room, Workshop, Bathroom 1,Attic
Sewer: Public Sewer
Special View Info: Street
SQFT Above Finished: 1560
SQFT Total Finished: 1560
Structure Type: Detached
Total Garage/Parking Spaces: 4
Utilities: Sewer Available, Water Available
Water: Public
Windows: Wood Frame
Room Sizes
Foyer: 10 x 8 Level - Main
Living Room: 15 x 14 Level - Main
Dining Room: 13 x 14 Level - Main
Office: 12 x 8 Level - Main
Kitchen: 17 x 11 Level - Main
Attic: 24 x 28 Level - Upper 2
Bedroom 1: 12 x 13 Level - Upper 1
Bedroom 2: 12 x 12 Level - Upper 1
Bedroom 3: 12 x 7 Level - Upper 1
Bedroom 4: 10 x 10 Level - Upper 1
Bathroom 1: 8 x 7 Level - Upper 1
Basement: 28 x 24 Level - Lower 1
Workshop: 12 x 8 Level - Lower 1
Storage Room: 24 x 7 Level - Lower 1
Local Schools
High School: WILLIAM PENN
Middle School: HANNAH PENN
School District: YORK CITY
Listed By / Shown By
Listed By
Agency Name: RE/MAX Evolved
Agency Phone: 7175092880
Shown By
Agent Name: Debra McManus
Agent Phone: (717) 487-8666
Agency Title: Berkshire Hathaway HomeServices Homesale Realty

 First American
Estimate Your Payment
Estimated Payment
$ 952.87 per month $478.50 Principal & Interest $411.67 Property Tax $62.71 Homeowner's Insurance



 Corporate Office - 215 S Centerville Rd. Lancaster, PA 17603
990 E Philadelphia Street | MLS# PAYK2107958
This single family home located at 990 E Philadelphia Street, York, PA 17403 is currently listed for sale with an asking price of $215,000. This property was built in 1929 and has 4 bedrooms and 1 full baths with 1560 sq. ft. E Philadelphia Street is located in the YORK CITY subdivision within the YORK CITY school district. Search YORK CITY real estate on www.debramcmanus.com today.