




BEDS3
BATHS2 full
SQUARE FEET1,324
MLS#MDAA2151652
STATUSACTIVE
PROPERTY TYPEResidential - Single Family
SUBDIVISIONELMHURST
SCHOOLANNE ARUNDEL COUNTY PUBLIC SCHOOLS
Property Description
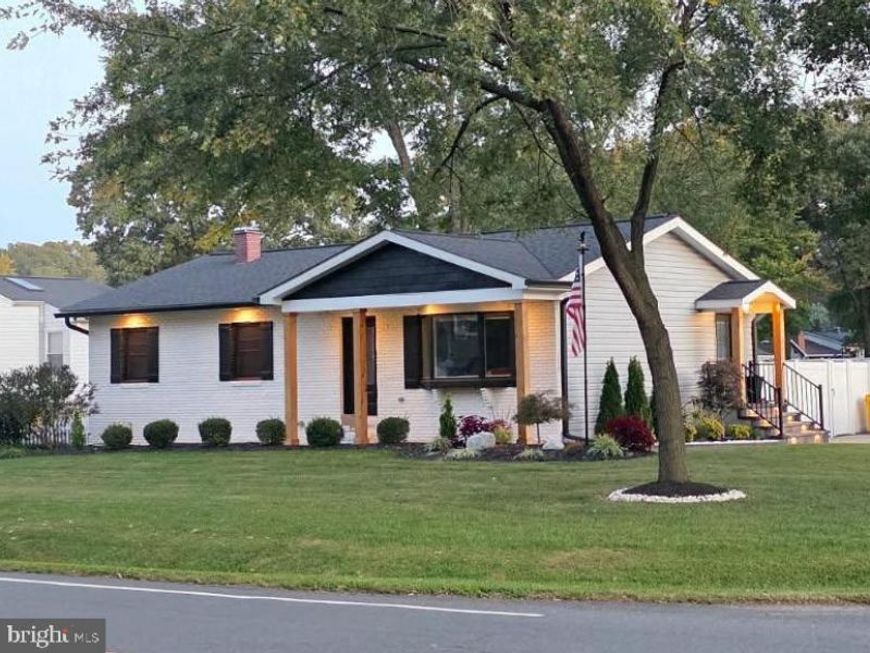
Beautifully improved and updated by a meticulous contractor, this exceptional 3-bedroom, 2-bath rancher offers comfortable one-level living. The spacious main living area features impressive vaulted ceilings spanning the living room, dining area and modern kitchen. Designed for both everyday living and entertaining, the kitchen offers a large center island with seating and flows naturally into the dining area. All three bedrooms and both full baths are located on the main level, including a private primary bedroom suite with a gorgeous bath featuring a separate shower and soaking tub. The outdoor spaces are every bit as impressive. Step into a privacy-fenced backyard oasis featuring a covered outdoor bar, patio and cabana area, plus a spacious rear deck with abundant seating for entertaining. Extensive landscaping and hardscaping create an inviting setting for relaxing, dining and gathering with guests. A storage shed provides additional space for lawn and outdoor equipment. Situated on an attractive corner lot, this thoughtfully improved home offers exceptional indoor and outdoor living with room for future expansion in the full basement.
Property Features
Property Type: Residential - Single Family
Basement: Full, Unfinished
Basement: Yes
Cooling: Central A/C
Fuel Type: Oil
Heating: Forced Air
Home Style: Ranch/Rambler
Lot Size: 0.34 Acres
Roof Type: Asphalt
Stories: 2.0
Taxes: $3,952
Year Built: 1973
Feature Descriptions
Additional Structures: Above Grade, Below Grade
Appliances: Dishwasher, Dryer, Exhaust Fan, Freezer, Microwave, Oven/Range - Electric, Refrigerator, Washer
Exterior: Sidewalks
Exterior: Brick Front, Vinyl Siding
Interior: Kitchen - Table Space, Dining Area, Upgraded Countertops, Window Treatments, Primary Bath(s), Floor Plan - Traditional
Lot: Corner, Landscaping
Lot Dimensions: 0.34 Acre(S)
Rooms: Living Room, Dining Room, Primary Bedroom, Bedroom 2,Bedroom 3,Kitchen, Family Room, Primary Bathroom, Full Bath
Sewer: Private Septic Tank
SQFT Above Finished: 1324
SQFT Total Finished: 1324
Structure Type: Detached
Water: Well
Windows: Bay/Bow, Double Pane, Screens
Room Sizes
Bedroom 3: 10 x 10 Level - Main
Family Room: 24 x 11 Level - Main
Bedroom 2: 12 x 10 Level - Main
Kitchen: 12 x 10 Level - Main
Living Room: 18 x 14 Level - Main
Primary Bedroom: 12 x 14 Level - Main
Dining Room: 12 x 10 Level - Main
Local Schools
School District: ANNE ARUNDEL COUNTY PUBLIC SCHOOLS
Listed By / Shown By
Listed By
Agency Name: Real Estate Professionals, Inc.
Agency Phone: 4109189740
Shown By
Agent Name: Debra McManus
Agent Phone: (717) 487-8666
Agency Title: Berkshire Hathaway HomeServices Homesale Realty

 First American
Estimate Your Payment
Estimated Payment
$ 1,713.56 per month $1,223.84 Principal & Interest $329.33 Property Tax $160.39 Homeowner's Insurance



 Corporate Office - 215 S Centerville Rd. Lancaster, PA 17603
825 Elmhurst Road | MLS# MDAA2151652
This single family home located at 825 Elmhurst Road, Severn, MD 21144 is currently listed for sale with an asking price of $549,900. This property was built in 1973 and has 3 bedrooms and 2 full baths with 1324 sq. ft. Elmhurst Road is located in the ELMHURST subdivision within the ANNE ARUNDEL COUNTY PUBLIC SCHOOLS school district. Search ELMHURST real estate on www.debramcmanus.com today.