


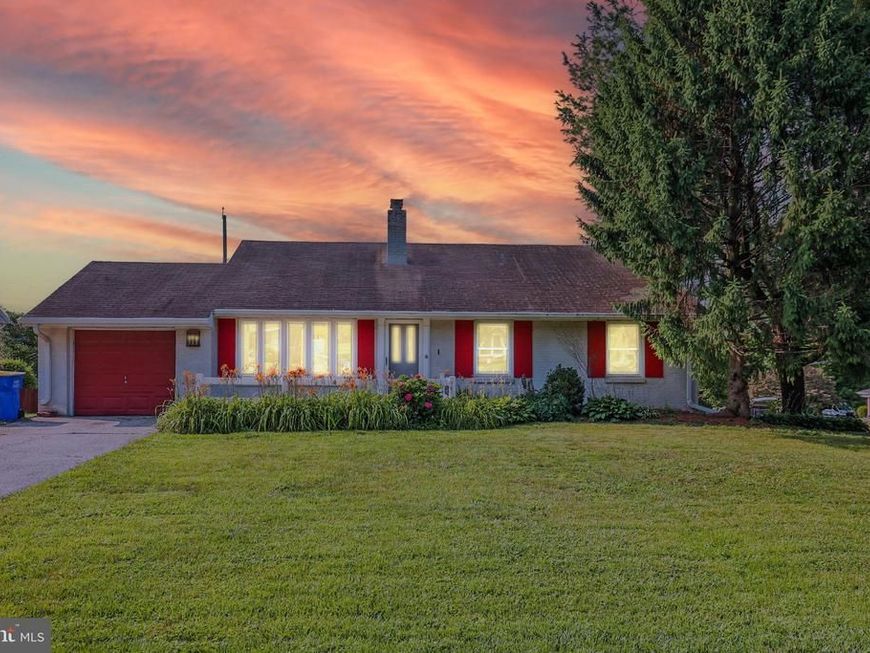


BEDS3
BATHS2 full
SQUARE FEET1,899
MLS#PAYK2108410
STATUSACTIVE
PROPERTY TYPEResidential - Single Family
SUBDIVISIONHOLLYWOOD HEIGHTS
SCHOOLYORK SUBURBAN
Property Description
Discover this beautifully maintained home offering a perfect blend of modern upgrades and established charm. This property has been thoughtfully improved over the years to provide comfort, efficiency, and convenience, making it a standout choice for any buyer. Key Features & Recent Upgrades: -Kitchen & Bath Enhancements: Recently updated main and lower bathrooms (2026). The kitchen has been upgraded with a new pantry (2023), new under-sink plumbing, and pre-installed plumbing and electric ready for a future dishwasher (2026). -Chef-Ready Kitchen: Enjoy a gas stove/oven with a dedicated gas line extended to the kitchen (2017). -Finished Lower Level: The basement features a finished family room with durable plank flooring (2019) and a dedicated basement office (2021), perfect for remote work or hobbies. -Mechanical & Efficiency: Significant investments include an upgraded 209A electric service (2017), a new water heater (2017), and an active radon system (2017). -Peace of Mind: The home is equipped with a French drain and two (2) sump pumps (2017) to ensure dryness and structural peace of mind. -Outdoor Living: A fully fenced rear yard (2017) provides a private and secure space for relaxation and play. -Added Convenience: A custom laundry chute (2023) has been added to streamline daily chores. Located in a desirable York neighborhood, this home combines long-term value with modern functionality. Schedule your showing today to see these impressive improvements for yourself!
Upcoming Open Houses
Open House Saturday July 25th, 11:00am - 1:00pm
Open House Sunday July 26th, 12:00pm - 2:00pm
Property Features
Property Type: Residential - Single Family
Basement: Full
Basement: Yes
Cooling: Central A/C
Fireplaces: 2
Fuel Type: Natural Gas
Garage: 1
Heating: Hot Water
Home Style: Ranch/Rambler
Lot Size: 0.22 Acres
Roof Type: Shingle, Asphalt
Stories: 1.0
Taxes: $5,056
Year Built: 1954
Feature Descriptions
Accessibility: 2+ Access Exits
Additional Structures: Above Grade, Below Grade
Appliances: Dishwasher, Washer, Refrigerator, Oven - Single
Exterior: Brick
Interior: Formal/Separate Dining Room
Lot: Level
Lot Dimensions: 0.22 Acre(S)
Municipality: SPRING GARDEN TWP
Parking Notes: 1 Total Parking Spaces
Rooms: Living Room, Dining Room, Bedroom 2,Bedroom 3,Kitchen, Family Room, Bedroom 1
Sewer: Public Sewer
SQFT Above Finished: 1216
SQFT Below Finished: 683
SQFT Total Finished: 1899
Structure Type: Detached
Total Garage/Parking Spaces: 1
Water: Public
Windows: Insulated
Room Sizes
Bedroom 1: 12 x 12 Level - Main
Bedroom 2: 10 x 13 Level - Main
Bedroom 3: 11 x 11 Level - Main
Dining Room: 10 x 12 Level - Main
Kitchen: 10 x 11 Level - Main
Living Room: 12 x 20 Level - Main
Local Schools
High School: YORK SUBURBAN
Middle School: YORK SUBURBAN
School District: YORK SUBURBAN
Listed By / Shown By
Listed By
Agency Name: Charis Realty Group
Agency Phone: 2409139339
Shown By
Agent Name: Debra McManus
Agent Phone: (717) 487-8666
Agency Title: Berkshire Hathaway HomeServices Homesale Realty

 First American
Estimate Your Payment
Estimated Payment
$ 1,113.57 per month $612.03 Principal & Interest $421.33 Property Tax $80.21 Homeowner's Insurance



 Corporate Office - 215 S Centerville Rd. Lancaster, PA 17603
804 Glendale Road | MLS# PAYK2108410
This single family home located at 804 Glendale Road, York, PA 17403 is currently listed for sale with an asking price of $275,000. This property was built in 1954 and has 3 bedrooms and 2 full baths with 1899 sq. ft. Glendale Road is located in the HOLLYWOOD HEIGHTS subdivision within the YORK SUBURBAN school district. Search HOLLYWOOD HEIGHTS real estate on www.debramcmanus.com today.