




BEDS2
BATHS2 full 1 partial
SQUARE FEET1,795
MLS#MDMC2261972
STATUSACTIVE
PROPERTY TYPEResidential - Townhouse
SUBDIVISIONLAKELANDS
SCHOOLMONTGOMERY COUNTY PUBLIC SCHOOLS
Property Description
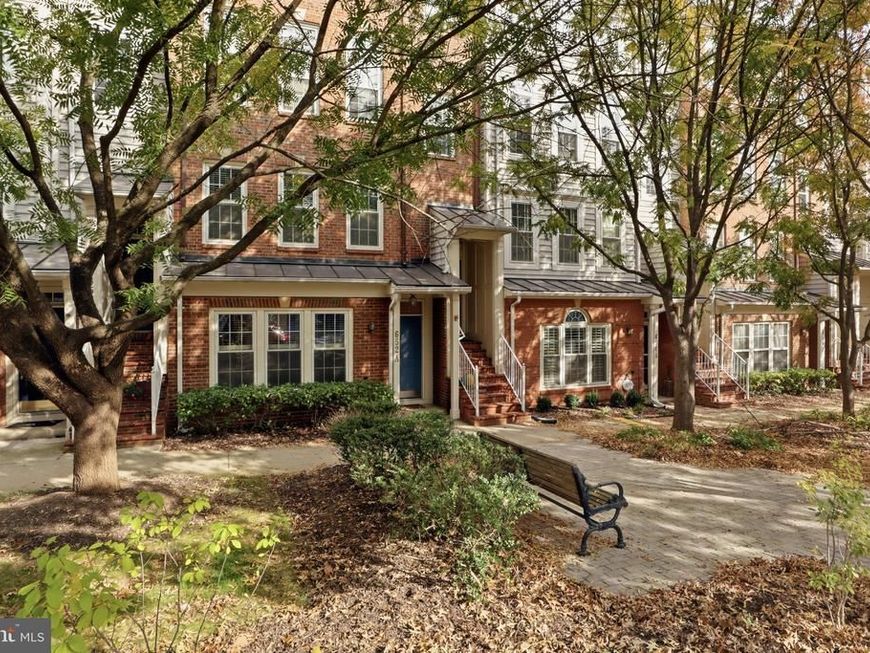
Exceptional Home for YOU! Must see inside! This warm and inviting home has a spacious, open floor plan. Here's some of what's updated: New HVAC - 2025, New WASHER and DRYER - 2024, New ROOF - 2024, New FRONT ENTRY DOOR - 2022, New WATER HEATER - 2021, new DECK - 2018, new WINDOWS - 2017. Kitchen counters are quartz, primary bath has granite counter. Double oven in kitchen. Sparkling wood floors on main level and upstairs family room/office. Great front patio and relaxing bench seating. One car garage with electric opener. Low maintenance; high enjoyment! Conveniently located in the Lakelands/Kentlands community, you will love the vast array of restaurants, shops, markets, entertainment, walking and biking paths, playgrounds, and pretty much everything you could want or need for every age and ability! Close to highways, hospitals, and schools, this is an amazing place to live.
Property Features
Property Type: Residential - Townhouse
Cooling: Central A/C
Fireplaces: 1
Fuel Type: Natural Gas
Garage: 1
Heating: Forced Air
Home Style: Colonial
Roof Type: Composite
Stories: 2.0
Taxes: $6,108
Year Built: 2001
Feature Descriptions
Additional Structures: Above Grade
Appliances: Disposal, Microwave, Oven/Range - Gas, Dryer, ENERGY STAR Refrigerator, ENERGY STAR Dishwasher, Washer, Stove, Icemaker
Building Name: MARKET STREET CO
Community Amenities: Common Grounds, Community Center, Meeting Room, Pool - Outdoor, Tennis Courts, Tot Lots/Playground, Fitness Center, Bike Trail, Jog/Walk Path
Condo/Coop Fee: $330.00/Monthly
Exterior: Combination, Brick
HOA Fee: $135.00/Monthly
Interior: Breakfast Area, Combination Kitchen/Dining, Primary Bath(s), Window Treatments, Floor Plan - Open, Kitchen - Island, Ceiling Fan(s)
Municipality: GAITHERSBURG
Parking Notes: 1 Total Parking Spaces
Pet Restrictions: Cats OK, Dogs OK
Rooms: Living Room, Dining Room, Primary Bedroom, Bedroom 2,Kitchen, Laundry, Loft, Bathroom 1,Bathroom 3,Primary Bathroom
Sewer: Public Sewer
SQFT Above Finished: 1795
SQFT Total Finished: 1795
Structure Type: Interior Row/Townhouse
Total Garage/Parking Spaces: 1
Water: Public
Local Schools
High School: QUINCE ORCHARD
Elementary School: RACHEL CARSON
School District: MONTGOMERY COUNTY PUBLIC SCHOOLS
Listed By / Shown By
Listed By
Agency Name: Long & Foster Real Estate, Inc.
Agency Phone: 2404971700
Shown By
Agent Name: Debra McManus
Agent Phone: (717) 487-8666
Agency Title: Berkshire Hathaway HomeServices Homesale Realty

 First American
Estimate Your Payment
Estimated Payment
$ 1,842.88 per month $1,179.33 Principal & Interest $509.00 Property Tax $154.55 Homeowner's Insurance



 Corporate Office - 215 S Centerville Rd. Lancaster, PA 17603

652 A Main Street | MLS# MDMC2261972
This townhouse located at 652 A Main Street, Gaithersburg, MD 20878 is currently listed for sale with an asking price of $529,900. This property was built in 2001 and has 2 bedrooms and 2 full and 1 partial baths with 1795 sq. ft. A Main Street is located in the LAKELANDS subdivision within the MONTGOMERY COUNTY PUBLIC SCHOOLS school district. Search LAKELANDS real estate on www.debramcmanus.com today.