




BEDS5
BATHS4 full 2 partial
SQUARE FEET5,200
MLS#MDHW2071408
STATUSACTIVE
PROPERTY TYPEResidential - Single Family
SUBDIVISIONCLARKS GLEN
SCHOOLHOWARD COUNTY PUBLIC SCHOOL SYSTEM
Property Description
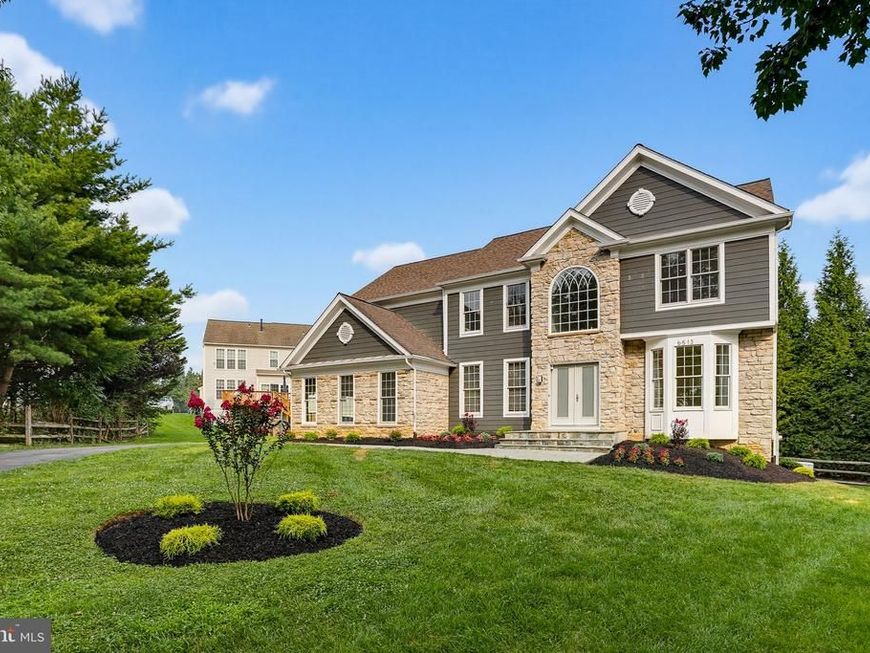
Unparalleled luxury in this professionally landscaped 5-bed, 4.5-bath estate in Clarksville's sought-after Clarks Glen. Highlighted by a gorgeous chef's kitchen with sunroom, a breathtaking 2-story family room, and a daylight in-law suite in the finished walkout lower level, this .31 acre, move-in-ready home offers an unbeatable blend of elegance, privacy, and community. Inviting Entry: Double front doors open to a soaring 2-story foyer with replaced high end staircase. Home Office: Separate main-level workspace features French doors and bright bay windows. Living & Dining: Formal areas framed by picturesque views of colorful flower gardens and lush evergreen trees. Custom Kitchen: includes a waterfall granite island, premium Thermador appliances, built-in beer and wine coolers, and a sunroom with 3-side glass windows transitioning to an expansive covered porch plus open deck overlooking a private, wooded setting. Upper Level: a 2nd rear stairway leads conveniently to 4 generous bedrooms with custom closets, ceiling fans, LED lighting, window treatments, and wall mount TV wiring kits, along with 3 beautifully updated bathrooms. Daylight Walkout Basement: Designed as a fully functional in-law suite with a 5th bedroom, 4th en-suite bath, walk-in closets, and a secondary laundry. Lower Level Perks: showcases a full 2nd kitchen, versatile recreation area with built-in shelves, a 2nd half bath, and a French door stepping out to a large patio in the fenced backyard surrounded by mature trees. Mechanicals: Major systems have been replaced or updated, plus an upgraded generator to keep your home running during power outages. Anderson windows and doors replaced throughout the house. Neighborhood: Enjoy a low annual HOA fee of $253. Just a few steps to a wonderful park in the heart of the community where sports and parties are held, kids play together, neighbors meet and chat. Commuting: Minutes from the River Hill schools, local shopping, and Routes 108, 32, 29, and 95 for easy access to Baltimore, D.C., Rockville, and Annapolis.
Property Features
Property Type: Residential - Single Family
Basement: Fully Finished, Walkout Level, Windows, Sump Pump, Side Entrance, Rear Entrance, Outside Entrance, Heated, Daylight, Full, Improved, Shelving
Basement: Yes
Cooling: Central A/C
Fireplaces: 1
Fuel Type: Natural Gas
Garage: 2
Heating: 90% Forced Air
Home Style: Colonial
Lot Size: 0.31 Acres
Roof Type: Architectural Shingle
Stories: 3.0
Taxes: $14,307
Year Built: 1997
Feature Descriptions
Additional Structures: Above Grade, Below Grade
Appliances: Built-In Microwave, Dishwasher, Disposal, Dryer, Exhaust Fan, Icemaker, Instant Hot Water, Oven/Range - Gas, Range Hood, Refrigerator, Stainless Steel Appliances, Washer, Energy Efficient Appliances, Extra Refrigerator/Freezer, Microwave, Water Heater - High-Efficiency, Water Heater - Tankless
Community Amenities: Common Grounds, Jog/Walk Path
Exterior: Stone, Vinyl Siding
Exterior: Gutter System, Play Area
Fencing: Wood
Fireplace: Gas/Propane, Mantel(s), Stone, Other
Flooring: Hardwood, Ceramic Tile
HOA Fee: $253.00/Annually
Interior: 2nd Kitchen, Additional Stairway, Attic, Bathroom - Soaking Tub, Bathroom - Jetted Tub, Bathroom - Walk-In Shower, Breakfast Area, Built-Ins, Ceiling Fan(s), Chair Railings, Crown Moldings, Dining Area, Double/Dual Staircase, Family Room Off Kitchen, Floor Plan - Open, Formal/Separate Dining Room, Kitchen - Gourmet, Kitchen - Island, Kitchen - Table Space, Laundry Chute, Pantry, Primary Bath(s), Recessed Lighting, Wainscotting, Upgraded Countertops, Walk-in Closet(s), Window Treatments, Other
Lot: Cul-de-sac, Level, Trees/Wooded
Lot Dimensions: 0.31 Acre(S)
Parking Features: Asphalt Driveway
Parking Notes: 6 Total Parking Spaces
Pet Restrictions: No Pet Restrictions
Sewer: Public Sewer
Special View Info: Garden/Lawn, Trees/Woods
SQFT Above Finished: 3540
SQFT Below Finished: 1660
SQFT Total Finished: 5200
Structure Type: Detached
Total Garage/Parking Spaces: 6
Water: Public
Windows: Atrium, Bay/Bow, Casement, Energy Efficient, Insulated, Replacement, Screens
Wooded: Yes
Local Schools
High School: RIVER HILL
Middle School: CLARKSVILLE
Elementary School: POINTERS RUN
School District: HOWARD COUNTY PUBLIC SCHOOL SYSTEM
Listed By / Shown By
Listed By
Agency Name: Keller Williams Realty Centre
Agency Phone: 4103120000
Shown By
Agent Name: Debra McManus
Agent Phone: (717) 487-8666
Agency Title: Berkshire Hathaway HomeServices Homesale Realty

 First American
Estimate Your Payment
Estimated Payment
$ 4,401.72 per month $2,837.60 Principal & Interest $1,192.25 Property Tax $371.88 Homeowner's Insurance



 Corporate Office - 215 S Centerville Rd. Lancaster, PA 17603
6513 Kells Court | MLS# MDHW2071408
This single family home located at 6513 Kells Court, Clarksville, MD 21029 is currently listed for sale with an asking price of $1,275,000. This property was built in 1997 and has 5 bedrooms and 4 full and 2 partial baths with 5200 sq. ft. Kells Court is located in the CLARKS GLEN subdivision within the HOWARD COUNTY PUBLIC SCHOOL SYSTEM school district. Search CLARKS GLEN real estate on www.debramcmanus.com today.