




BEDS6
BATHS5 full 1 partial
SQUARE FEET12,120
MLS#MDHW2075190
STATUSACTIVE
PROPERTY TYPEResidential - Single Family
SCHOOLHOWARD COUNTY PUBLIC SCHOOL SYSTEM
Property Description
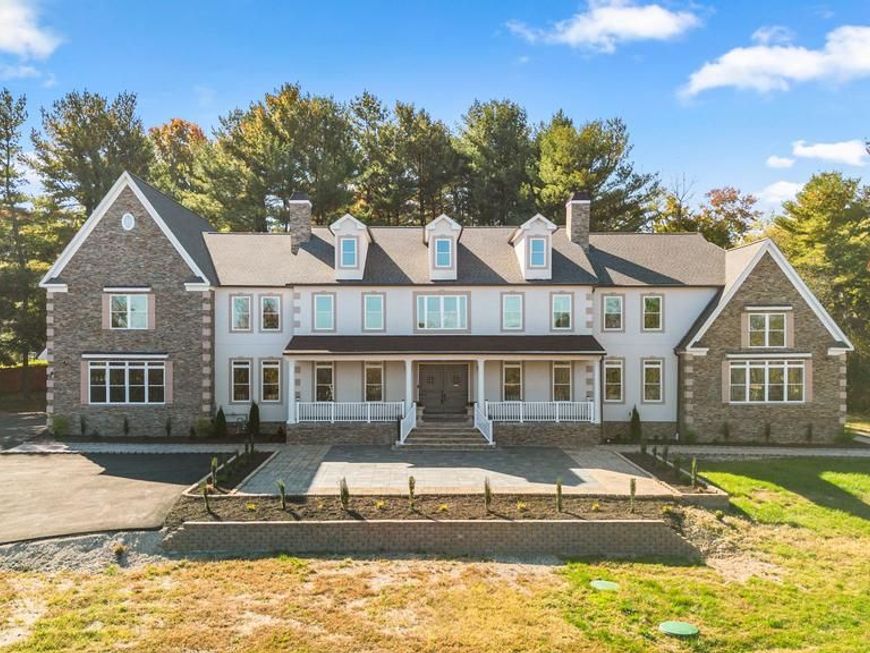
Welcome to 5004 Ten Oaks Road, an extraordinary 12,708-square-foot* custom residence showcasing exquisite finishes, expansive spaces designed for luxurious living and entertaining, and an exceptional sense of privacy on 2.86 acres in sought-after Clarksville. Built in 2025, the stone-and-stucco Colonial Manor home features 3 levels and 12,120 finished square feet* with spacious interiors, soaring ceilings, and smart-home technology, including smart toilets and laundry appliances and an integrated surround-sound system. Enter through speakeasy-inspired custom double doors into a two-story foyer featuring a grand sweeping staircase and porcelain floors that carry to surrounding rooms, including the formal living room and the sunroom with whitewashed wood-plank cathedral ceilings, panoramic views, and French doors leading outside. The dining room features a stunning two-story tray ceiling accented by reclaimed wood planks from World War II shipping crates used to transport aircraft components to and from Europe. Modern French doors open to a main-level bedroom with a walk-in closet with custom organization, offering flexible use as a home office. The two-story great room features picture windows, an electric fireplace with a stunning stone surround, and rich LVP flooring that flows seamlessly into the chef's kitchen. Beautifully-appointed with bronze-finish ZLINE® appliances, the kitchen boasts a 48-inch range with dual ovens, an additional wall oven and microwave, and a refrigerator with water filtration. An impressive 72-square-foot island with breakfast bar seating serves as the centerpiece, complemented by quartz counters, custom soft-close cabinetry, beautiful green backsplash, a custom copper range hood, a pot filler, antique gold sinks with matching faucets, and an insta hot faucet. A coffee/dry bar and butler's pantry offer storage and convenience for effortless entertaining. The main level also includes a mudroom with built-ins and garage access, two powder rooms, and a private bedroom suite with an attached bathroom suitable for guests or multigenerational living. Upstairs, the opulent primary suite boasts LVP flooring, a tray ceiling, a coffee/wet bar, a sitting area with a stone-surround electric fireplace and vaulted ceiling with skylights, and a walk-in closet with custom organization. The primary bathroom includes a Roman soaking tub, private water closet, glass-enclosed shower with dual showerheads, and dual vanities. An additional bedroom has a walk-in closet and private bathroom, while two more bedrooms share a dual-entry bathroom with a bathtub, separate shower, and double-sink vanity. Bathrooms feature stone tile accents and porcelain flooring. The upper-level laundry room adds convenience and storage. The expansive walk-up lower level presents endless possibilities for creating your own private entertainment and wellness destination, with an enormous recreation room, bar area, full bathroom with a sauna and walk-in shower, and three versatile bonus rooms, including one pre-wired for a home theater. Whether envisioning a lounge, theater, gym, craft room, or something entirely your own, this level offers the flexibility to bring your vision to life. Additional systems include three HVAC units with four-zone climate control, dual tankless water heaters, whole-house water filtration, an in-house sprinkler system, and central vacuum. The attached four-car garage features high-lift garage doors and EV charging ports. The property also includes a private well and natural gas service. Exterior features include a large driveway, parking pad, covered front porch with fiberglass columns, front patio, wraparound stone walkways, deck, and security cameras. A front-yard garden orchard produces apples, plums, peaches, cherries, and blueberries during summer months. *Tax record doesn't reflect property's correct square footage. Square footage shown is estimated and provided by the owner. // Exceptional living awaits!
Property Features
Property Type: Residential - Single Family
Basement: Yes
Basement: Connecting Stairway, Fully Finished, Heated, Improved, Interior Access, Outside Entrance, Rear Entrance, Space For Rooms, Walkout Stairs, Windows
Cooling: Ceiling Fan(s), Central A/C
Fuel Type: Natural Gas
Garage: 4
Heating: Forced Air
Home Style: Colonial
Lot Size: 2.86 Acres
Roof Type: Architectural Shingle
Stories: 3.0
Taxes: $23,903
Year Built: 2025
Feature Descriptions
Additional Structures: Above Grade, Below Grade
Appliances: Central Vacuum, Dishwasher, Dryer, Exhaust Fan, Icemaker, Microwave, Oven - Wall, Oven - Double, Refrigerator, Trash Compactor, Water Heater, Water Conditioner - Owned, Washer, Stove, Oven/Range - Gas
Exterior: Stucco
Flooring: Ceramic Tile, Luxury Vinyl Plank
Lot Dimensions: 2.86 Acre(S)
Parking Features: Asphalt Driveway
Parking Notes: 4 Total Parking Spaces
Rooms: Living Room, Dining Room, Primary Bedroom, Bedroom 2,Bedroom 3,Bedroom 4,Bedroom 5,Kitchen, Foyer, Breakfast Room, Sun/Florida Room, Exercise Room, Great Room, Laundry, Mud Room, Other, Recreation Room, Utility Room, Media Room, Bedroom 6,Bathroom 1,Bathroom 2,Bathroom 3,Bonus Room, Primary Bathroom, Half Bath
Sewer: Septic Exists
SQFT Above Finished: 9012
SQFT Below Finished: 3108
SQFT Total Finished: 12120
Structure Type: Detached
Total Garage/Parking Spaces: 4
Water: Private
Room Sizes
Foyer: 23 x 20 Level - Main
Living Room: 20 x 35 Level - Main
Dining Room: 21 x 16 Level - Main
Kitchen: 21 x 23 Level - Main
Breakfast Room: 7 x 18 Level - Main
Great Room: 20 x 24 Level - Main
Bedroom 6: 14 x 16 Level - Main
Sun/Florida Room: 20 x 21 Level - Main
Primary Bedroom: 29 x 35 Level - Upper 1
Primary Bathroom: 16 x 20 Level - Upper 1
Bedroom 2: 15 x 16 Level - Upper 1
Bedroom 3: 15 x 17 Level - Upper 1
Bedroom 4: 15 x 17 Level - Upper 1
Bedroom 5: 15 x 13 Level - Main
Recreation Room: 33 x 35 Level - Lower 1
Other: 14 x 25 Level - Lower 1
Exercise Room: 11 x 19 Level - Lower 1
Media Room: 15 x 25 Level - Lower 1
Bonus Room: 11 x 13 Level - Lower 1
Utility Room: 14 x 13 Level - Lower 1
Laundry: 6 x 16 Level - Upper 1
Local Schools
High School: RIVER HILL
Middle School: FOLLY QUARTER
Elementary School: DAYTON OAKS
School District: HOWARD COUNTY PUBLIC SCHOOL SYSTEM
Listed By / Shown By
Listed By
Agency Name: Keller Williams Lucido Agency
Agency Phone: 4104656900
Shown By
Agent Name: Debra McManus
Agent Phone: (717) 487-8666
Agency Title: Berkshire Hathaway HomeServices Homesale Realty

 First American
Estimate Your Payment
Estimated Payment
$ 10,172.92 per month $7,233.09 Principal & Interest $1,991.92 Property Tax $947.92 Homeowner's Insurance



 Corporate Office - 215 S Centerville Rd. Lancaster, PA 17603

5004 Ten Oaks Road | MLS# MDHW2075190
This single family home located at 5004 Ten Oaks Road, Clarksville, MD 21029 is currently listed for sale with an asking price of $3,250,000. This property was built in 2025 and has 6 bedrooms and 5 full and 1 partial baths with 12120 sq. ft. Ten Oaks Road is located within the HOWARD COUNTY PUBLIC SCHOOL SYSTEM school district. Search Clarksville real estate on www.debramcmanus.com today.