




BEDS3
BATHS2 full 1 partial
SQUARE FEET2,475
MLS#MDWC2025290
STATUSACTIVE
PROPERTY TYPEResidential - Single Family
SUBDIVISIONCOULBOURNE MILL VILLAGE
SCHOOLWICOMICO COUNTY PUBLIC SCHOOLS
Property Description
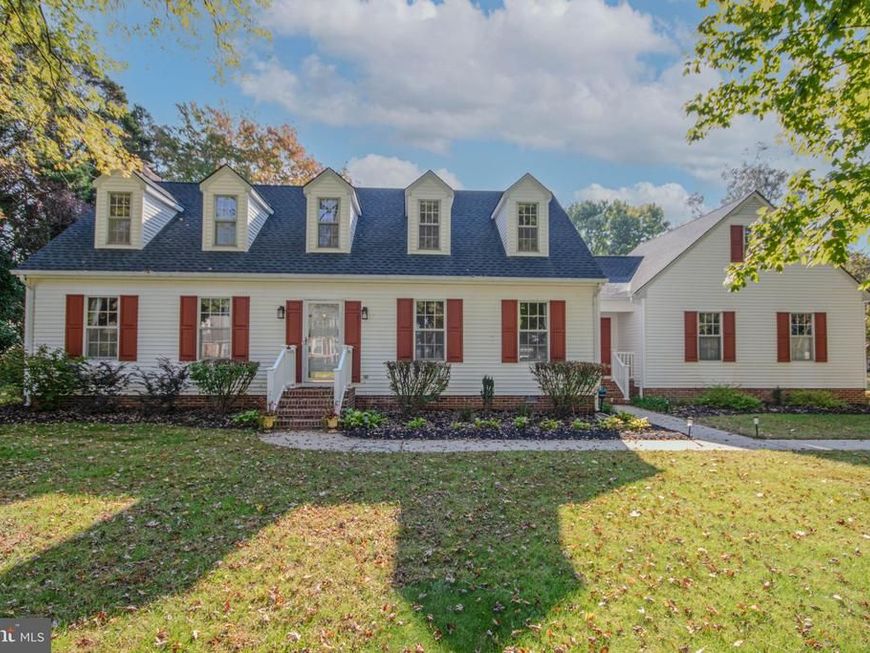
Welcome to the charming and desirable Coulbourne Mill Village neighborhood. This attractive Cape Cod offers a perfect blend of comfort and style. Enter into the naturally lit foyer to discover a warm and inviting interior featuring tile, wood and LVP flooring throughout. The warm and homey, eat-in kitchen has upgraded countertops and tile backsplash. The den has a cozy gas fireplace, a wet bar and opens to a large sunroom. The primary suite boasts 2 closets and dual vanity in the bathroom. Two additional bedrooms and another full bathroom complete the second floor. There is a walk up attic that could be converted for additional living space. Outside you'll find a nice sized yard with a patio with an attractive pergola. The septic has been pre-inspected and minor repairs completed and the roof is only 6 years old. Coulbourne Mill Village is known for its friendly community atmosphere, and residents benefit from excellent local schools and convenient public services, making this neighborhood a wonderful place to call home. Experience the perfect blend of comfort, style, and community in this exceptional property!
Property Features
Property Type: Residential - Single Family
Cooling: Central A/C, Heat Pump(s)
Fireplaces: 1
Fuel Type: Electric
Garage: 2
Heating: Heat Pump(s)
Home Style: Cape Cod
Lot Size: 0.57 Acres
Roof Type: Architectural Shingle
Stories: 2.0
Taxes: $2,854
Year Built: 1987
Feature Descriptions
Additional Structures: Above Grade, Below Grade
Appliances: Built-In Microwave, Dishwasher, Dryer, Exhaust Fan, Oven/Range - Electric, Range Hood, Refrigerator, Stainless Steel Appliances, Washer, Water Heater
Building Name: NONE AVAILABLE
Exterior: Frame, Stick Built, Vinyl Siding
Exterior: Gutter System, Lawn Sprinkler, Outbuilding(s)
Fireplace: Gas/Propane, Mantel(s), Brick
HOA Fee: $100.00/Annually
Interior: Attic, Bathroom - Stall Shower, Breakfast Area, Ceiling Fan(s), Combination Kitchen/Dining, Crown Moldings, Dining Area, Floor Plan - Traditional, Formal/Separate Dining Room, Kitchen - Eat-In, Pantry, Primary Bath(s), Upgraded Countertops, Walk-in Closet(s), Window Treatments, Wood Floors
Lot Dimensions: 0.57 Acre(S)
Parking Features: Paved Driveway
Parking Notes: 6 Total Parking Spaces
Sewer: Gravity Sept Fld
SQFT Above Finished: 2475
SQFT Total Finished: 2475
Structure Type: Detached
Total Garage/Parking Spaces: 6
Water: Well
Windows: Bay/Bow, Screens, Storm
Local Schools
High School: PARKSIDE
Middle School: BENNETT
Elementary School: FRUITLAND
School District: WICOMICO COUNTY PUBLIC SCHOOLS
Listed By / Shown By
Listed By
Agency Name: ERA Martin Associates
Agency Phone: 4107491818
Shown By
Agent Name: Debra McManus
Agent Phone: (717) 487-8666
Agency Title: Berkshire Hathaway HomeServices Homesale Realty

 First American
Estimate Your Payment
Estimated Payment
$ 1,344.16 per month $978.14 Principal & Interest $237.83 Property Tax $128.19 Homeowner's Insurance



 Corporate Office - 215 S Centerville Rd. Lancaster, PA 17603

4427 Sturbridge Drive | MLS# MDWC2025290
This single family home located at 4427 Sturbridge Drive , Salisbury, MD 21804 is currently listed for sale with an asking price of $439,500. This property was built in 1987 and has 3 bedrooms and 2 full and 1 partial baths with 2475 sq. ft. Sturbridge Drive is located in the COULBOURNE MILL VILLAGE subdivision within the WICOMICO COUNTY PUBLIC SCHOOLS school district. Search COULBOURNE MILL VILLAGE real estate on www.debramcmanus.com today.