




BEDS3
BATHS2 full 1 partial
SQUARE FEET1,645
MLS#PAYK2112772
STATUSACTIVE
PROPERTY TYPEResidential - Single Family
SUBDIVISIONSTONEWICKE
SCHOOLSOUTH WESTERN
Property Description
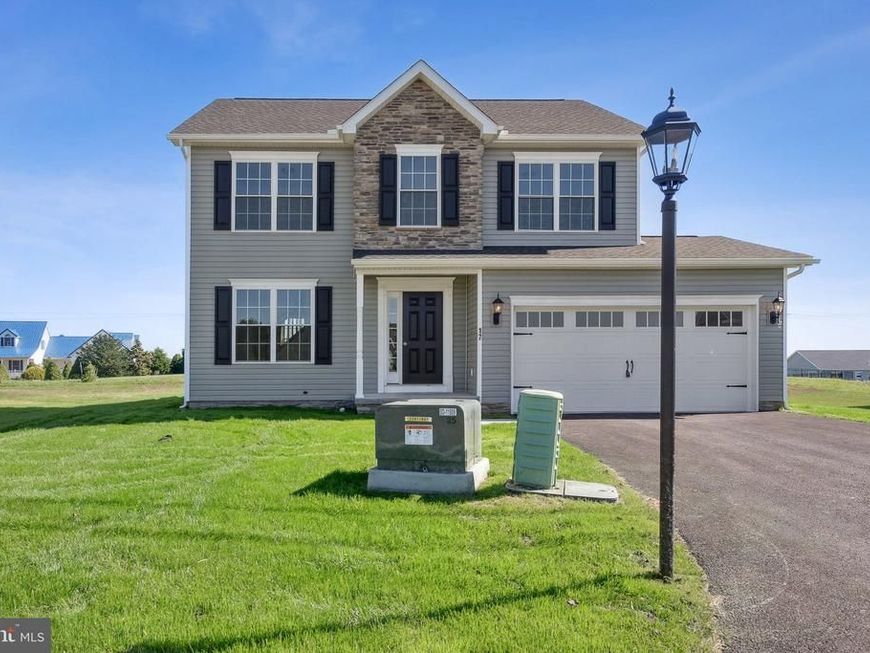
*THIS HOME IS TO BE BUILT* Please stop by our onsite model home located at 201 Fieldstone Dr, Hanover, PA 17331 for details and to learn more about this available homesite and options. Our Doral II Floorplan Features: 3 Bedrooms - 2.5 Baths - Open Floorplan Concept - 2-Story Foyer - Separate Dining Room - Spacious Size Family Room Off of the Kitchen - 3x5 Kitchen Island - Granite Kitchen Countertops - 30" Wall Cabinetry - Stainless Steel Appliances - Spacious Size Primary Bedroom - Primary Bath Includes Soaking Tub and a Separate Shower - Gas Heat and so Much More! Agents must accompany their clients on their initial visit. Please Note - The completed photos shown are of a similar Doral II model (Previously Built). Photos may show additional options. The listing price is the base price and may not be representative of additional options shown. $10,000 toward closing costs or options when using one of our preferred lenders and title company. Contact us today for additional details, pricing, available options, and homesite information. 🏡 Onsite Model Home Open Daily | 11:00 AM–6:00 PM
Upcoming Open Houses
Open House Friday October 30th, 11:00am - 6:00pm
Open House Saturday October 31st, 2:00pm - 6:00pm
Open House Sunday November 1st, 1:00pm - 5:00pm
Open House Monday November 2nd, 1:00pm - 5:00pm
Open House Tuesday November 3rd, 10:00am - 5:00pm
Open House Wednesday November 4th, 10:00am - 5:00pm
Open House Thursday November 5th, 10:00am - 5:00pm
Open House Friday November 6th, 10:00am - 5:00pm
Open House Saturday November 7th, 10:00am - 5:00pm
Open House Sunday November 8th, 10:00am - 5:00pm
Open House Monday November 9th, 1:00pm - 5:00pm
Open House Tuesday November 10th, 10:00am - 5:00pm
Open House Wednesday November 11th, 10:00am - 5:00pm
Open House Thursday November 12th, 10:00am - 5:00pm
Open House Friday November 13th, 10:00am - 5:00pm
Property Features
Property Type: Residential - Single Family
Basement: Yes
Basement: Full, Poured Concrete, Sump Pump, Unfinished
Cooling: Central A/C
Fuel Type: Natural Gas
Garage: 2
Heating: Forced Air
Home Style: Colonial
Lot Size: 0.37 Acres
Roof Type: Architectural Shingle
Stories: 2.0
Taxes: $1,816
Feature Descriptions
Additional Structures: Above Grade
Appliances: Stainless Steel Appliances, Built-In Microwave, Dishwasher, Disposal, Oven/Range - Electric
Exterior: Batts Insulation, Blown-In Insulation, Concrete, Stic
Exterior: Exterior Lighting, Flood Lights, Sidewalks, Street Lights
Flooring: Carpet, Luxury Vinyl Plank, Vinyl
HOA Fee: $120.00/Annually
Interior: Bathroom - Soaking Tub, Bathroom - Tub Shower, Bathroom - Walk-In Shower, Carpet, Dining Area, Family Room Off Kitchen, Floor Plan - Open, Formal/Separate Dining Room, Kitchen - Eat-In, Kitchen - Island, Primary Bath(s), Recessed Lighting, Walk-in Closet(s)
Lot: Backs to Trees
Lot Dimensions: 0.37 Acre(S)
Municipality: PENN TWP
Parking Notes: 4 Total Parking Spaces
Pet Restrictions: Cats OK, Dogs OK
Rooms: Dining Room, Primary Bedroom, Bedroom 2,Bedroom 3,Kitchen, Family Room, Basement, Foyer, Primary Bathroom, Full Bath, Half Bath
Sewer: Public Sewer
SQFT Above Finished: 1645
SQFT Total Finished: 1645
Structure Type: Detached
Total Garage/Parking Spaces: 4
Utilities: Natural Gas Available, Electric Available
Water: Public
Room Sizes
Primary Bedroom: 18 x 13 Level - Upper 1
Bedroom 2: 11 x 10 Level - Upper 1
Bedroom 3: 11 x 12 Level - Upper 1
Dining Room: 11 x 10 Level - Main
Family Room: 18 x 13 Level - Main
Local Schools
School District: SOUTH WESTERN
Listed By / Shown By
Listed By
Agency Name: Joseph A Myers Real Estate, Inc.
Agency Phone: 7176322067
Shown By
Agent Name: Debra McManus
Agent Phone: (717) 487-8666
Agency Title: Berkshire Hathaway HomeServices Homesale Realty

 First American
Estimate Your Payment
Estimated Payment
$ 1,095.04 per month $834.36 Principal & Interest $151.33 Property Tax $109.35 Homeowner's Insurance



 Corporate Office - 215 S Centerville Rd. Lancaster, PA 17603

430 Ripple Drive, Unit 53 | MLS# PAYK2112772
This single family home located at 430 Ripple Drive, Unit 53, Hanover, PA 17331 is currently listed for sale with an asking price of $374,900. This property has 3 bedrooms and 2 full and 1 partial baths with 1645 sq. ft. Ripple Drive, Unit 53 is located in the STONEWICKE subdivision within the SOUTH WESTERN school district. Search STONEWICKE real estate on www.debramcmanus.com today.