




BEDS3
BATHS2 full 1 partial
SQUARE FEET1,908
MLS#MDCC2023634
STATUSACTIVE
PROPERTY TYPEResidential - Townhouse
SUBDIVISIONWALNUT MANOR
SCHOOLCECIL COUNTY PUBLIC SCHOOLS
Property Description
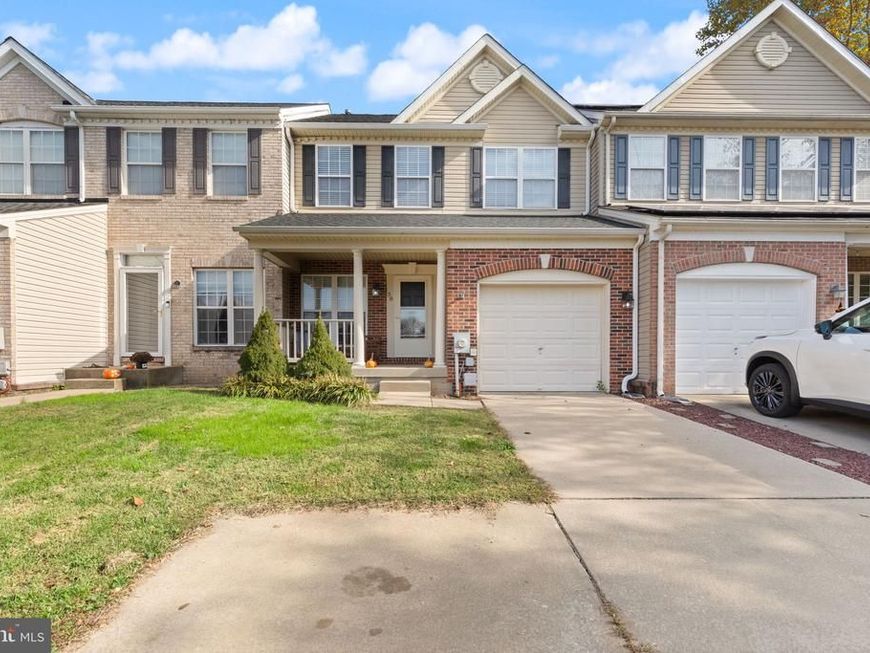
Welcome to 38 Keppels Mill Court! Nestled in the serene enclave of Walnut Manor, this well maintained Colonial townhouse offers a harmonious blend of style and comfort, perfect for those seeking a refined lifestyle. Built in 2003, this home spans 1,908 square feet, showcasing a thoughtful design that emphasizes both functionality and style. Step inside to discover a warm and inviting atmosphere, accentuated by rich wood floors that flow seamlessly throughout the main living areas. The combination kitchen and dining space makes dinner time a breeze, featuring modern appliances including a sleek refrigerator, single oven, dishwasher, and microwave, all designed to elevate your cooking experience. Natural light pours in through well-placed windows, adorned with tasteful treatments that enhance the home's charm. The spacious primary suite is a true retreat, complete with an en-suite bath that offers a spa-like experience. Two additional bedrooms provide ample space for guests or a home office, ensuring versatility in your living arrangements. A convenient half bath on the main level adds to the home's functionality. Venture downstairs to the basement, set up as a "theater room" for coxy movie nights. Outside, the property boasts a beautifully landscaped lot of 0.11 acres, backing to tranquil trees that provide a sense of privacy and serenity. The level yard is perfect for outdoor gatherings or quiet moments of reflection. Located on a peaceful cul-de-sac, this home offers a safe and inviting environment. Parking is a breeze with an attached garage featuring a garage door opener and a concrete driveway, ensuring convenience for you and your guests. Experience the luxury of living in Walnut Manor, where every detail has been thoughtfully curated to create a space that feels like home. Don't miss the opportunity to make this exceptional townhouse your own.
Property Features
Property Type: Residential - Townhouse
Basement: Yes
Basement: Full, Partially Finished, Heated, Connecting Stairway, Daylight, Partial, Walkout Stairs
Cooling: Ceiling Fan(s), Central A/C
Fuel Type: Propane - Metered, Central
Garage: 1
Heating: Forced Air
Home Style: Colonial
Lot Size: 0.11 Acres
Roof Type: Shingle
Stories: 3.0
Taxes: $3,993
Year Built: 2003
Feature Descriptions
Additional Structures: Above Grade, Below Grade
Appliances: Refrigerator, Oven - Single, Dishwasher, Microwave
Exterior: Combination, Brick, Frame
Interior: Combination Kitchen/Dining, Primary Bath(s), Window Treatments, Wood Floors
Lot: Backs to Trees, Cul-de-sac, Level, Landscaping, Rear Yard
Lot Dimensions: 0.11 Acre(S)
Municipality: Rising Sun
Parking Features: Concrete Driveway
Parking Notes: 1 Total Parking Spaces
Sewer: Public Sewer
SQFT Above Finished: 1404
SQFT Below Finished: 504
SQFT Total Finished: 1908
Structure Type: Interior Row/Townhouse
Total Garage/Parking Spaces: 1
Utilities: Cable TV, Electric Available, Phone Available, Propane, Sewer Available, Water Available
Water: Public
Local Schools
High School: RISING SUN
Middle School: RISING SUN
School District: CECIL COUNTY PUBLIC SCHOOLS
Listed By / Shown By
Listed By
Agency Name: Compass
Agency Phone: 4103059518
Shown By
Agent Name: Debra McManus
Agent Phone: (717) 487-8666
Agency Title: Berkshire Hathaway HomeServices Homesale Realty

 First American
Estimate Your Payment
Estimated Payment
$ 1,138.26 per month $712.18 Principal & Interest $332.75 Property Tax $93.33 Homeowner's Insurance



 Corporate Office - 215 S Centerville Rd. Lancaster, PA 17603

38 Keppels Mill Court | MLS# MDCC2023634
This townhouse located at 38 Keppels Mill Court, Rising Sun, MD 21911 is currently listed for sale with an asking price of $320,000. This property was built in 2003 and has 3 bedrooms and 2 full and 1 partial baths with 1908 sq. ft. Keppels Mill Court is located in the WALNUT MANOR subdivision within the CECIL COUNTY PUBLIC SCHOOLS school district. Search WALNUT MANOR real estate on www.debramcmanus.com today.