




BEDS4
BATHS2 full 1 partial
SQUARE FEET2,574
MLS#MDHR2057678
STATUSACTIVE
PROPERTY TYPEResidential - Single Family
SUBDIVISIONHIDDEN STREAM
SCHOOLHARFORD COUNTY PUBLIC SCHOOLS
Property Description
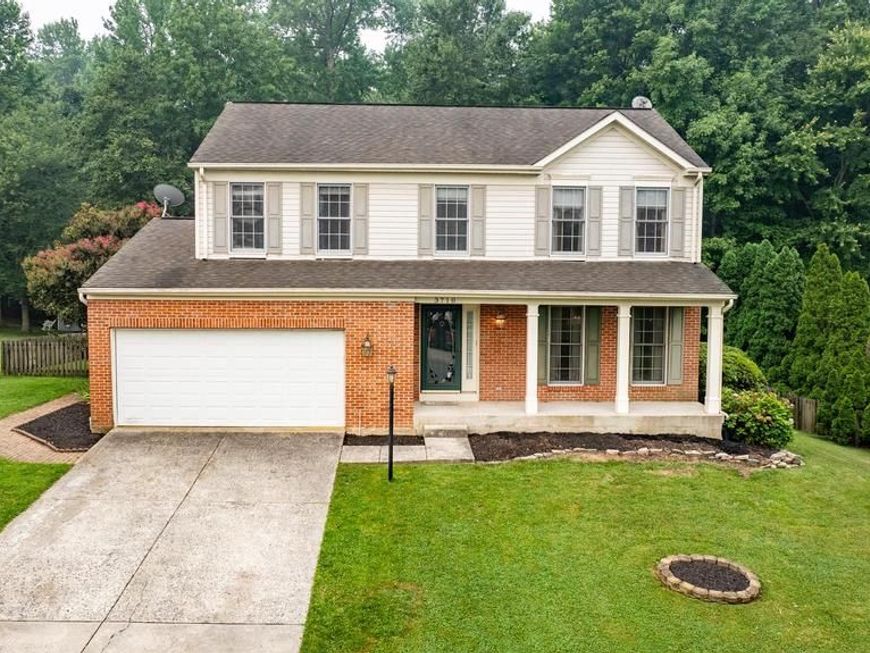
Nestled in the serene Hidden Stream community, this charming Colonial home offers a perfect blend of comfort and style. With 2,574 sq. ft. of thoughtfully designed space, it features 4 spacious bedrooms and 2.5 baths, including a luxurious primary bathroom walk-in shower. Enjoy cozy evenings in the family room, warmed by a beautiful fireplace. Step outside to your private oasis, where a screened porch, deck, and hot tub overlook an almost 1/2 acre yard that backs to tranquil trees, providing a peaceful retreat. The finished basement, with plenty of storage space, features walkout stairs to the backyard. A 1 year Home Warranty is included that covers all appliances, HVAC, plumbing, electric, and more. This home is not just a place to live; it’s a place to create lasting memories. Experience the warmth and charm that awaits you!
Property Features
Property Type: Residential - Single Family
Basement: Full, Fully Finished, Walkout Stairs, Side Entrance, Sump Pump
Basement: Yes
Cooling: Ceiling Fan(s), Central A/C
Fireplaces: 1
Fuel Type: Electric
Garage: 2
Heating: Heat Pump(s)
Home Style: Colonial
Lot Size: 0.43 Acres
Roof Type: Architectural Shingle
Stories: 2.0
Taxes: $4,186
Year Built: 1993
Feature Descriptions
Additional Structures: Above Grade, Below Grade
Appliances: Built-In Microwave, Disposal, Dryer - Electric, Oven/Range - Electric, Refrigerator, Washer, Dishwasher
Community Amenities: Common Grounds
Exterior: Vinyl Siding
Exterior: Hot Tub
Flooring: Carpet, Wood
HOA Fee: $350.00/Annually
Interior: Bathroom - Walk-In Shower, Family Room Off Kitchen, Kitchen - Eat-In, Kitchen - Island
Lot: Backs to Trees, Landscaping
Lot Dimensions: 0.43 Acre(S)
Parking Notes: 2 Total Parking Spaces
Rooms: Dining Room, Primary Bedroom, Bedroom 2,Bedroom 3,Bedroom 4,Kitchen, Family Room, Laundry, Recreation Room, Storage Room, Screened Porch
Sewer: Public Sewer
Special View Info: Garden/Lawn, Trees/Woods
SQFT Above Finished: 1824
SQFT Below Finished: 750
SQFT Total Finished: 2574
Structure Type: Detached
Total Garage/Parking Spaces: 2
Water: Public
Windows: Bay/Bow
Room Sizes
Primary Bedroom: 16 x 12 Level - Upper 1
Bedroom 2: 12 x 11 Level - Upper 1
Bedroom 3: 13 x 9 Level - Upper 1
Bedroom 4: 12 x 12 Level - Upper 1
Kitchen: 26 x 12 Level - Main
Family Room: 16 x 12 Level - Main
Dining Room: 16 x 13 Level - Main
Recreation Room: 24 x 23 Level - Lower 1
Screened Porch: 17 x 11 Level - Main
Laundry: 12 x 11 Level - Lower 1
Storage Room: 17 x 10 Level - Lower 1
Local Schools
School District: HARFORD COUNTY PUBLIC SCHOOLS
Listed By / Shown By
Listed By
Agency Name: Long & Foster Real Estate, Inc.
Agency Phone: 4108798080
Shown By
Agent Name: Debra McManus
Agent Phone: (717) 487-8666
Agency Title: Berkshire Hathaway HomeServices Homesale Realty

 First American
Estimate Your Payment
Estimated Payment
$ 1,519.35 per month $1,034.89 Principal & Interest $348.83 Property Tax $135.63 Homeowner's Insurance



 Corporate Office - 215 S Centerville Rd. Lancaster, PA 17603
3710 Swift Run Court | MLS# MDHR2057678
This single family home located at 3710 Swift Run Court, Abingdon, MD 21009 is currently listed for sale with an asking price of $465,000. This property was built in 1993 and has 4 bedrooms and 2 full and 1 partial baths with 2574 sq. ft. Swift Run Court is located in the HIDDEN STREAM subdivision within the HARFORD COUNTY PUBLIC SCHOOLS school district. Search HIDDEN STREAM real estate on www.debramcmanus.com today.