




BEDS4
BATHS3 full 1 partial
SQUARE FEET3,716
MLS#PACT2131304
STATUSACTIVE
PROPERTY TYPEResidential - Townhouse
SUBDIVISIONAPPLECROSS
SCHOOLDOWNINGTOWN AREA
Property Description
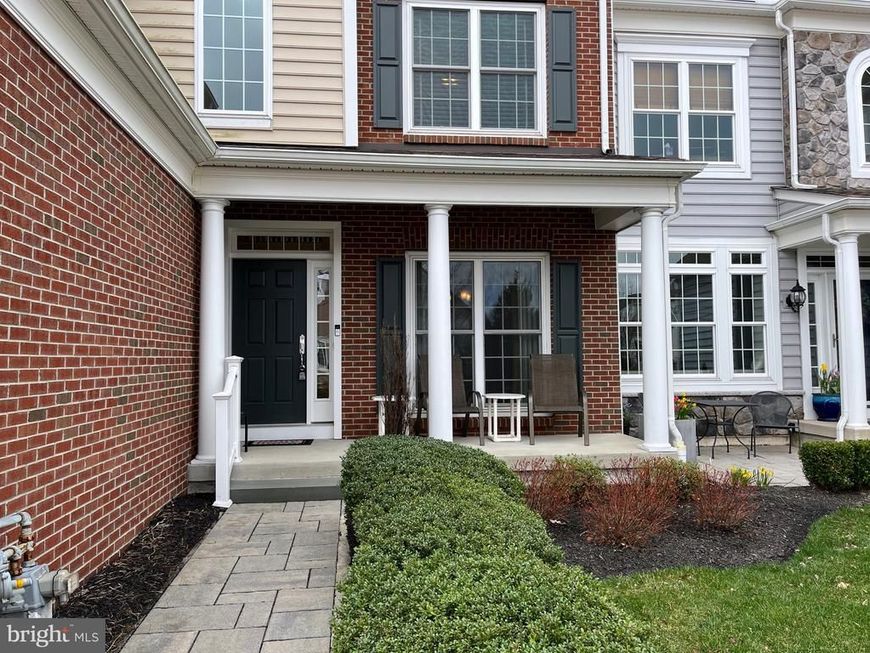
Located in a highly sought-after section of Applecross Country Club, this stunning carriage home is situated in the heart of Applecross Country Club, just a short walk to the pools, fitness center, tennis courts, and Caribbean pool bar. This home features one of the absolute BEST views in the entire community, overlooking the 3rd green of the Nicklaus-designed golf course as well as the unofficial "Applecross Wildlife Preserve," where you'll enjoy an abundance of wildlife including deer, birds, and other woodland creatures. Applecross carriage homes offer the best of townhome and single-family living combined into one. The interior is designed like a single-family home with nearly 4,000 square feet of living space in a highly desirable floor plan, while the exterior maintenance is taken care of for you. As you enter, the impressive two-story foyer with architectural pillars welcomes you inside. Fresh paint and brand-new carpeting throughout provide a bright, modern, move-in-ready feel from the moment you step through the door. The spacious dining room showcases an elegant trim package with a tray ceiling and shadow-box wainscoting. A convenient butler's door leads to the large eat-in kitchen featuring gleaming granite countertops, tile backsplash, beautiful maple cabinetry, and premium appliances, including a five-burner built-in gas cooktop that will delight any home chef. The dramatic living room offers a soaring vaulted ceiling and a cozy marble-surround gas fireplace. The adjoining morning room is filled with natural light and opens through a newer sliding glass door to the maintenance-free, two-tier deck—perfect for entertaining or simply relaxing while taking in the breathtaking golf course and nature views that truly set this home apart. The highly desirable first-floor primary suite features a tray ceiling and floor-to-ceiling windows showcasing the spectacular golf course views. The luxurious en-suite bath includes a soaking tub and oversized tiled shower. Upstairs, the expansive loft provides flexible living space ideal for a second family room, home office, or recreation area while overlooking the living room below. Three generously sized bedrooms and two full bathrooms complete the second floor. A private front bedroom with its own full bath creates the perfect guest suite or in-law arrangement, while the remaining two oversized bedrooms share a spacious hall bath, including direct access from the rear bedroom. The walk-out basement opens to a ground-level hardscaped patio overlooking the golf course and is ready to be finished, complete with rough plumbing for a future bathroom—offering endless possibilities to create your dream space. While offering nearly 4,000 square feet of living space, this home remains economical to own thanks to the efficient two-zone HVAC system installed in 2021, a newer hot water heater, Anderson windows on 1st floor in 2025, and a new roof in 2026. Additional highlights include a spacious two-car garage with storage shelving, abundant basement storage, a convenient first-floor laundry room with custom cabinetry, and premium Hunter Douglas window treatments throughout. Perfectly located near parks, shopping, restaurants, the Downingtown and Thorndale Train Stations, Routes 322, 30, and 100, and the Pennsylvania Turnpike, this home also enjoys the benefits of the award-winning Downingtown Area School District. Experience the unmatched Applecross lifestyle with access to the state-of-the-art fitness center, Studio T exercise and dance studio, indoor and outdoor pools, Caribbean pool bar, Nicklaus-designed golf course, tennis courts, fitness classes, full-service restaurant and bar, social events, basketball, family activities, and so much more.
Property Features
Property Type: Residential - Townhouse
Basement: Unfinished, Walkout Level
Basement: Yes
Cooling: Central A/C
Fireplaces: 1
Fuel Type: Natural Gas
Garage: 2
Heating: Forced Air
Home Style: Colonial
Lot Size: 0.11 Acres
Stories: 2.0
Taxes: $9,062
Year Built: 2008
Feature Descriptions
Additional Structures: Above Grade, Below Grade
Appliances: Built-In Microwave, Cooktop, Dishwasher, Disposal
Community Amenities: Bar/Lounge, Club House, Exercise Room, Fitness Center, Golf Club, Golf Course, Golf Course Membership Available, Jog/Walk Path, Meeting Room, Pool - Indoor, Pool - Outdoor, Swimming Pool, Tennis Courts
Exterior: Street Lights, Sidewalks
Exterior: Vinyl Siding, Brick
Fireplace: Gas/Propane
Flooring: Hardwood, Ceramic Tile, Carpet
HOA Fee: $422.00/Monthly
Interior: Built-Ins, Ceiling Fan(s), Chair Railings, Crown Moldings, Kitchen - Eat-In, Primary Bath(s), Recessed Lighting, Bathroom - Soaking Tub, Sound System, Bathroom - Stall Shower, Bathroom - Tub Shower, Upgraded Countertops, Wainscotting, Walk-in Closet(s), Window Treatments, Wood Floors
Lot Dimensions: 0.11 Acre(S)
Municipality: EAST BRANDYWINE TWP
Parking Notes: 2 Total Parking Spaces
Sewer: Public Sewer
SQFT Above Finished: 3716
SQFT Total Finished: 3716
Structure Type: Interior Row/Townhouse
Total Garage/Parking Spaces: 2
Water: Public
Local Schools
High School: DHS WEST
School District: DOWNINGTOWN AREA
Listed By / Shown By
Listed By
Agency Name: RE/MAX Action Associates
Agency Phone: 6103632001
Shown By
Agent Name: Debra McManus
Agent Phone: (717) 487-8666
Agency Title: Berkshire Hathaway HomeServices Homesale Realty

 First American
Estimate Your Payment
Estimated Payment
$ 2,731.19 per month $1,747.07 Principal & Interest $755.17 Property Tax $228.96 Homeowner's Insurance



 Corporate Office - 215 S Centerville Rd. Lancaster, PA 17603
327 S Caldwell Circle | MLS# PACT2131304
This townhouse located at 327 S Caldwell Circle, Downingtown, PA 19335 is currently listed for sale with an asking price of $785,000. This property was built in 2008 and has 4 bedrooms and 3 full and 1 partial baths with 3716 sq. ft. S Caldwell Circle is located in the APPLECROSS subdivision within the DOWNINGTOWN AREA school district. Search APPLECROSS real estate on www.debramcmanus.com today.