




BEDS4
BATHS2 full 1 partial
SQUARE FEET1,834
MLS#PAAD2024762
STATUSACTIVE
PROPERTY TYPEResidential - Single Family
SUBDIVISIONALLWODD MANOR
SCHOOLCONEWAGO VALLEY
Property Description
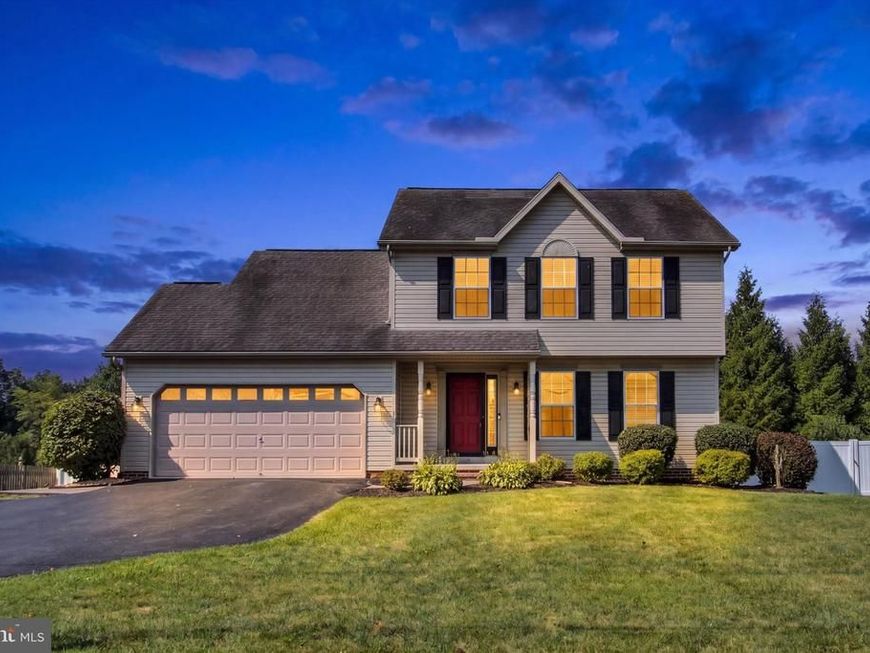
Welcome to 239 Race Horse Road in the desirable Allwood Manor community! This well maintained 4 bedroom, 2.5 bath home offers hardwood floors throughout the main level, spacious living areas, and an updated kitchen with handicap accessible features. Upstairs, you'll find a large primary suite with an updated private bath, along with three additional bedrooms and another updated full bath. Step outside to enjoy the fully fenced backyard featuring a large patio, pergola, and plenty of space for entertaining or relaxing. The full unfinished basement offers endless potential, while the two car garage provides added convenience. Located in the Conewago Valley School District and just minutes from shopping, dining, and commuter routes, this home is ready for its next owner!
Property Features
Property Type: Residential - Single Family
Basement: Interior Access, Full
Basement: Yes
Cooling: Central A/C
Fuel Type: Natural Gas
Garage: 2
Heating: Forced Air
Home Style: Colonial
Lot Size: 0.34 Acres
Stories: 2.0
Taxes: $5,912
Year Built: 2001
Feature Descriptions
Accessibility: 2+ Access Exits, Kitchen Mod, Wheelchair Mod
Additional Structures: Above Grade, Below Grade
Appliances: Cooktop, Dishwasher, Oven - Wall, Refrigerator, Microwave
Exterior: Combination, Vinyl Siding
Fencing: Fully
HOA Fee: $36.00/Annually
Lot Dimensions: 0.34 Acre(S)
Municipality: CONEWAGO TWP
Parking Notes: 2 Total Parking Spaces
Rooms: Living Room, Dining Room, Primary Bedroom, Bedroom 2,Bedroom 3,Bedroom 4,Kitchen, Basement, Bathroom 2,Primary Bathroom, Half Bath
Sewer: Public Sewer
Special View Info: Pasture
SQFT Above Finished: 1834
SQFT Total Finished: 1834
Structure Type: Detached
Total Garage/Parking Spaces: 2
Water: Public
Local Schools
High School: NEW OXFORD SENIOR
Middle School: NEW OXFORD
Elementary School: CONEWAGO TOWNSHIP
School District: CONEWAGO VALLEY
Listed By / Shown By
Listed By
Agency Name: Harget Realty Group
Agency Phone: 7176345868
Shown By
Agent Name: Debra McManus
Agent Phone: (717) 487-8666
Agency Title: Berkshire Hathaway HomeServices Homesale Realty

 First American
Estimate Your Payment
Estimated Payment
$ 1,499.56 per month $890.23 Principal & Interest $492.67 Property Tax $116.67 Homeowner's Insurance



 Corporate Office - 215 S Centerville Rd. Lancaster, PA 17603
239 Race Horse Road | MLS# PAAD2024762
This single family home located at 239 Race Horse Road, Hanover, PA 17331 is currently listed for sale with an asking price of $400,000. This property was built in 2001 and has 4 bedrooms and 2 full and 1 partial baths with 1834 sq. ft. Race Horse Road is located in the ALLWODD MANOR subdivision within the CONEWAGO VALLEY school district. Search ALLWODD MANOR real estate on www.debramcmanus.com today.