


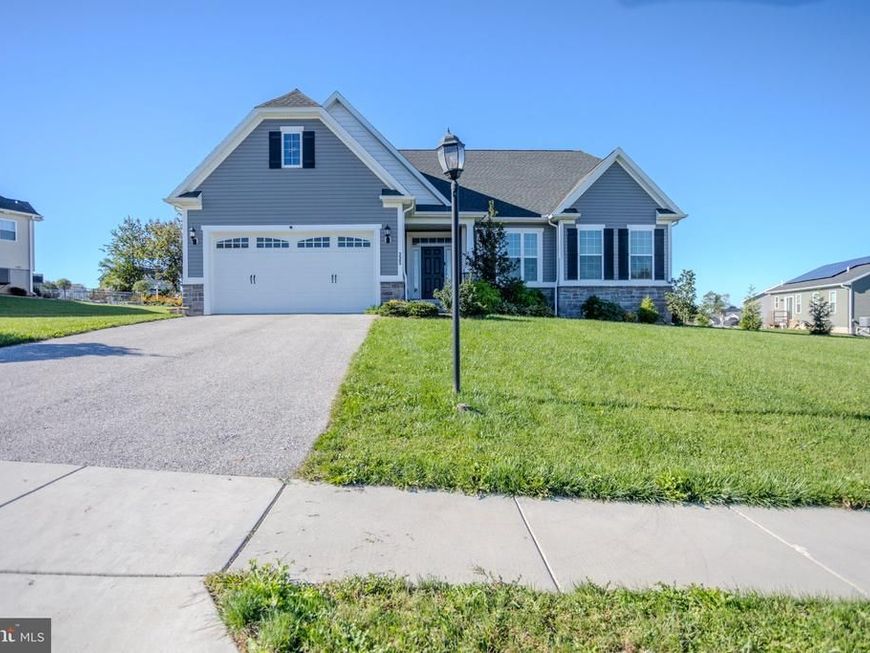


BEDS3
BATHS2 full
SQUARE FEET2,668
MLS#PAYK2113276
STATUSACTIVE
PROPERTY TYPEResidential - Single Family
SUBDIVISIONSTONEWICKE
SCHOOLSOUTH WESTERN
Property Description
Don't miss this opportunity to upgrade to this former model home located in the desirable Stonewicke Community. Upgraded features abound including 9' ceilings throughout, rich laminate vinyl plank flooring, spacious kitchen with island featuring granite counters, breakfast/dining area and pantry great room with tray ceilings, expansive owner's suite with luxury walk in tile shower, walk in closet, two additional first floor bedrooms, bathroom and first floor laundry. The big "bonus" is a second floor bonus room located over Ruth garage that can serve as a fourth bedroom, craft room or office. Immense lower level features a partially finished rec room, exercise room, plus loads of space for potential living or storage area and outside entrance. Fenced rear yard and Govee exterior lighting highlight the exterior upgrades. Please note that the lot extends well beyond the fenced in area of the backyard. Hanover Fire & Rescue located nearby does not use alarms or sirens until they reach Baltimore St. This is truly an ideal home in an ideal location close to schools, shopping and convenient for commuters.
Property Features
Property Type: Residential - Single Family
Basement: Yes
Basement: Full, Improved, Partially Finished, Outside Entrance
Cooling: Central A/C
Fireplaces: 1
Fuel Type: Natural Gas
Garage: 2
Heating: Forced Air
Home Style: Ranch/Rambler
Lot Size: 0.56 Acres
Stories: 1.5
Taxes: $10,170
Year Built: 2021
Feature Descriptions
Additional Structures: Above Grade, Below Grade
Appliances: Built-In Microwave, Dishwasher, Dryer, Oven/Range - Electric, Refrigerator, Stainless Steel Appliances, Washer
Exterior: Stone, Vinyl Siding
Fencing: Vinyl, Privacy
HOA Fee: $120.00/Annually
Interior: Breakfast Area, Carpet, Combination Kitchen/Dining, Combination Kitchen/Living, Entry Level Bedroom, Floor Plan - Open, Kitchen - Island, Dining Area, Pantry, Primary Bath(s), Solar Tube(s), Upgraded Countertops, Walk-in Closet(s)
Lot Dimensions: 0.56 Acre(S)
Municipality: PENN TWP
Parking Features: Asphalt Driveway
Parking Notes: 6 Total Parking Spaces
Rooms: Primary Bedroom, Bedroom 2,Bedroom 3,Kitchen, Foyer, Breakfast Room, Great Room, Laundry, Recreation Room, Bathroom 2,Bonus Room, Primary Bathroom
Sewer: Public Sewer
SQFT Above Finished: 2318
SQFT Below Finished: 350
SQFT Total Finished: 2668
Structure Type: Detached
Total Garage/Parking Spaces: 6
Water: Public
Windows: Insulated
Room Sizes
Kitchen: 13 x 16 Level - Main
Breakfast Room: 12 x 13 Level - Main
Foyer: 6 x 7 Level - Main
Great Room: 16 x 19 Level - Main
Laundry: 6 x 9 Level - Main
Primary Bedroom: 16 x 19 Level - Main
Primary Bathroom: 5 x 8 Level - Main
Bedroom 2: 12 x 12 Level - Main
Bedroom 3: 10 x 10 Level - Main
Bathroom 2: 8 x 5 Level - Main
Bonus Room: 21 x 16 Level - Upper 1
Local Schools
High School: SOUTH WESTERN
Middle School: EMORY H MARKLE
Elementary School: PARK HILLS
School District: SOUTH WESTERN
Listed By / Shown By
Listed By
Agency Name: Cummings & Co. Realtors
Agency Phone: 7179005990
Shown By
Agent Name: Debra McManus
Agent Phone: (717) 487-8666
Agency Title: Berkshire Hathaway HomeServices Homesale Realty

 First American
Estimate Your Payment
Estimated Payment
$ 2,103.35 per month $1,110.34 Principal & Interest $847.50 Property Tax $145.51 Homeowner's Insurance



 Corporate Office - 215 S Centerville Rd. Lancaster, PA 17603

225 Ripple Drive | MLS# PAYK2113276
This single family home located at 225 Ripple Drive, Hanover, PA 17331 is currently listed for sale with an asking price of $498,900. This property was built in 2021 and has 3 bedrooms and 2 full baths with 2668 sq. ft. Ripple Drive is located in the STONEWICKE subdivision within the SOUTH WESTERN school district. Search STONEWICKE real estate on www.debramcmanus.com today.