




BEDS4
BATHS2 full 1 partial
SQUARE FEET2,192
MLS#PABU2125942
STATUSACTIVE
PROPERTY TYPEResidential - Single Family
SUBDIVISIONSOUTHRIDGE
SCHOOLPENNRIDGE
Property Description
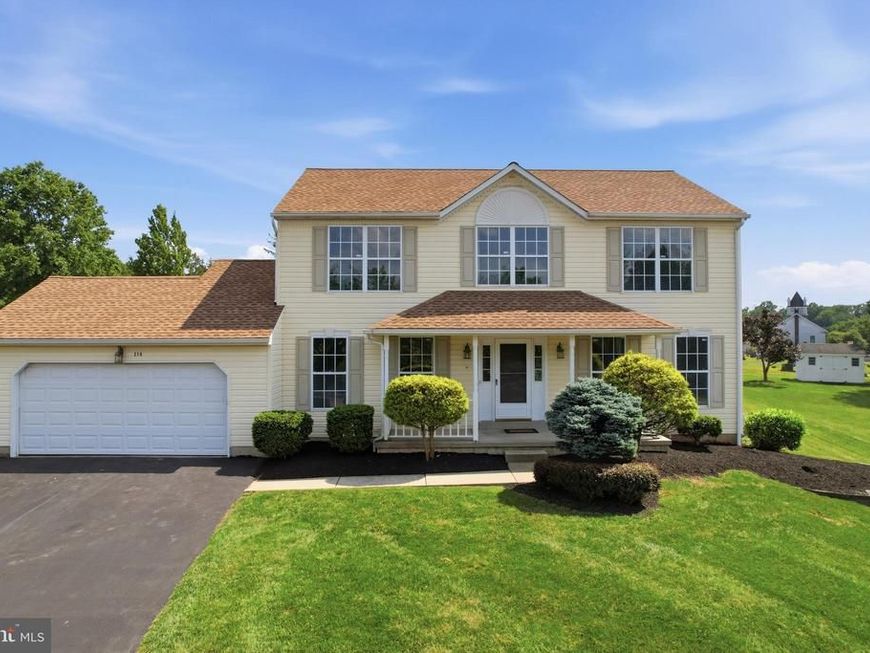
Welcome to 218 Strassburger Rd. in the heart of Perkasie Borough. This inviting 4-bedroom, 2.5-bath home is located in the Pennridge School District. A functional layout, thoughtful updates, and a convenient location make this home ideal for a variety of lifestyles. Fresh paint and brand-new carpeting enhance the main level, creating a clean, bright, and move-in-ready feel from the moment you arrive. The welcoming covered front porch adds charming curb appeal and provides the perfect place to relax with your morning coffee or unwind in the evening. The kitchen features granite countertops, stainless steel appliances, a large center island, a pantry, and a tile backsplash. It opens seamlessly to the living area, making it ideal for everyday living and entertaining. Just off the kitchen, a dedicated dining room provides the perfect space for formal gatherings and holiday meals, while large windows throughout the home fill the living spaces with abundant natural light. A convenient half bath completes the first floor. Upstairs, you'll find all four bedrooms, including a spacious primary suite with a walk-in closet and private full bath featuring an oversized vanity. Fresh paint and brand-new carpeting continue throughout the second floor, giving each bedroom a fresh, comfortable feel. The additional bedrooms are generously sized with ample closet space, offering flexibility for family, guests, a home office, or hobby room. An additional full hall bathroom with an oversized vanity serves the remaining bedrooms and guests. A newer roof (2022) and HVAC system (2024) offer added peace of mind for years to come. Additional improvements include a new water softener (2026) and a newer sump pump. The full unfinished basement offers abundant storage and endless potential for future finished living space, whether you envision a recreation room, fitness area, media room, or additional living quarters. Outside, enjoy a fully usable backyard with plenty of room for entertaining, gardening, or play. The expansive level yard is one of the property's standout features, offering exceptional outdoor space that is rarely found. A large concrete patio creates the perfect setting for grilling, outdoor dining, relaxing, and hosting gatherings with family and friends. Mature trees provide a scenic backdrop, while a storage shed offers convenient space for lawn equipment, tools, and seasonal storage. Beautifully maintained landscaping enhances the home's curb appeal and creates a welcoming first impression. Ideally situated just minutes from downtown Perkasie, this home is within walking distance of The Perk, local shops, restaurants, Lenape Park, Free Will Brewing Company, and Van Lieus Brewing Company. Enjoy the convenience of nearby community events, parks, walking trails, and everything this vibrant borough has to offer. This home combines thoughtful updates, a practical floor plan, generous indoor and outdoor living spaces, and a highly desirable location, making it an exceptional opportunity to enjoy all that Perkasie has to offer. **Some listing photos have been virtually staged using AI.
Upcoming Open Houses
Open House Saturday July 25th, 1:00pm - 3:00pm
Open House Sunday July 26th, 1:00pm - 3:00pm
Property Features
Property Type: Residential - Single Family
Basement: Full
Basement: Yes
Cooling: Central A/C
Fuel Type: Natural Gas
Garage: 2
Heating: Forced Air
Home Style: Colonial
Lot Size: 0.60 Acres
Roof Type: Pitched, Shingle
Stories: 2.0
Taxes: $6,706
Year Built: 1997
Feature Descriptions
Additional Structures: Above Grade, Below Grade
Appliances: Oven - Self Cleaning, Dishwasher, Disposal, Exhaust Fan, Refrigerator
Electric: 200+ Amp Service, Circuit Breakers
Exterior: Frame
Exterior: Sidewalks
Flooring: Wood, Ceramic Tile, Wall to Wall Carpeting
Interior: Primary Bath(s), Butlers Pantry, Kitchen - Eat-In, Kitchen - Island
Lot Dimensions: 0.60 Acre(S)
Municipality: PERKASIE BORO
Number of Rooms: 8
Parking Features: Asphalt Driveway, Private
Parking Notes: 2 Total Parking Spaces
Rooms: Living Room, Dining Room, Primary Bedroom, Bedroom 2,Bedroom 3,Kitchen, Family Room, Bedroom 1,Other, Attic
Sewer: Public Sewer
SQFT Above Finished: 2192
SQFT Total Finished: 2192
Structure Type: Detached
Total Garage/Parking Spaces: 2
Water: Public
Room Sizes
Bedroom 2: 12 x 11 Level - Upper 1
Bedroom 3: 11 x 10 Level - Upper 1
Primary Bedroom: 18 x 13 Level - Upper 1
Bedroom 1: 14 x 12 Level - Upper 1
Kitchen: 20 x 14 Level - Main
Dining Room: 14 x 13 Level - Main
Family Room: 17 x 14 Level - Main
Living Room: 16 x 14 Level - Main
Other: 8 x 8 Level - Main
Local Schools
High School: PENNRIDGE
Middle School: PENNRIDGE SOUTH
Elementary School: PATRICIA A GUTH
School District: PENNRIDGE
Listed By / Shown By
Listed By
Agency Name: EXP Realty, LLC
Agency Phone: 8883977352
Shown By
Agent Name: Debra McManus
Agent Phone: (717) 487-8666
Agency Title: Berkshire Hathaway HomeServices Homesale Realty

 First American
Estimate Your Payment
Estimated Payment
$ 2,056.59 per month $1,324.21 Principal & Interest $558.83 Property Tax $173.54 Homeowner's Insurance



 Corporate Office - 215 S Centerville Rd. Lancaster, PA 17603
218 Strassburger Road | MLS# PABU2125942
This single family home located at 218 Strassburger Road, Perkasie, PA 18944 is currently listed for sale with an asking price of $595,000. This property was built in 1997 and has 4 bedrooms and 2 full and 1 partial baths with 2192 sq. ft. Strassburger Road is located in the SOUTHRIDGE subdivision within the PENNRIDGE school district. Search SOUTHRIDGE real estate on www.debramcmanus.com today.