




BEDS2
BATHS1 full 1 partial
SQUARE FEET1,024
MLS#PACE2519968
STATUSACTIVE
PROPERTY TYPEResidential - Townhouse
SUBDIVISIONWOODS EDGE
SCHOOLSTATE COLLEGE AREA
Property Description
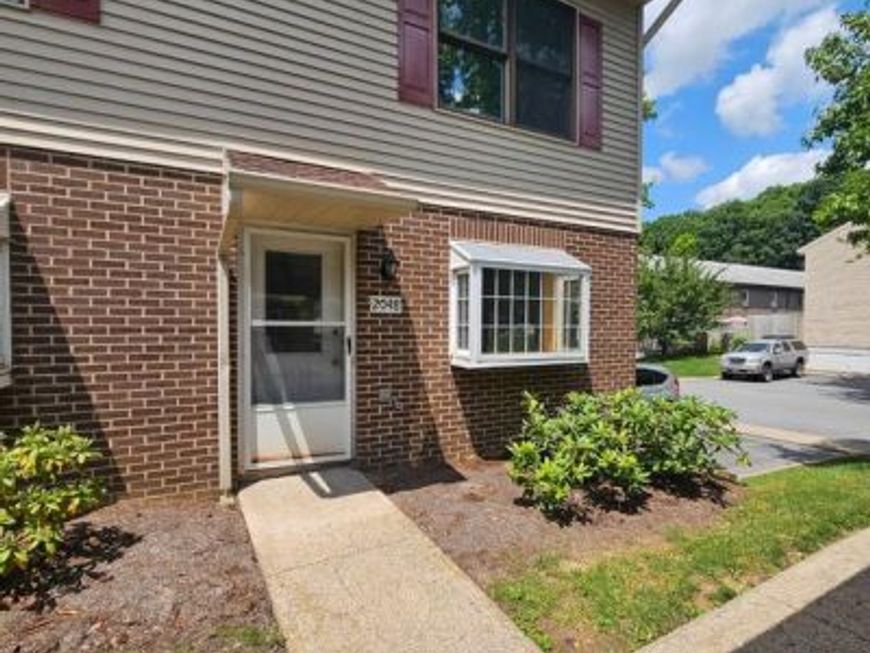
This charming end-of-row townhouse offers a blend of comfort and investment potential. With 1,024 sq. ft. , it features two spacious bedrooms and 1.5 bathrooms, ideal for maximizing rental income. The traditional architectural style, complemented by a brick front and vinyl siding, ensures low maintenance and lasting appeal. Inside, enjoy a cozy combination kitchen/dining area, perfect for entertaining. The eat-in kitchen is equipped with essential appliances, including a stove, dishwasher, and refrigerator, making it move-in ready for tenants. The unfinished full basement presents an opportunity for additional living space or storage, enhancing the property's value. A deck invites outdoor relaxation, while the detached carport adds convenience. The laundry chute and attic fan are thoughtful touches that elevate everyday living. This property not only provides a warm, inviting atmosphere but also promises strong rental returns in a desirable market. Don't miss the chance to invest in a home that feels like a retreat!
Property Features
Property Type: Residential - Townhouse
Basement: Yes
Basement: Unfinished, Full
Cooling: Whole House Fan
Fuel Type: Electric
Heating: Baseboard - Electric
Home Style: Traditional
Lot Size: 0.08 Acres
Roof Type: Shingle
Stories: 2.0
Taxes: $2,129
Year Built: 1984
Feature Descriptions
Additional Structures: Above Grade, Below Grade
Appliances: Stove, Dishwasher, Refrigerator
Condo/Coop Fee: $245.00/Monthly
Exterior: Vinyl Siding, Brick Front
Flooring: Carpet, Vinyl
Interior: Attic/House Fan, Bathroom - Tub Shower, Carpet, Combination Kitchen/Dining, Kitchen - Eat-In, Laundry Chute
Lot Dimensions: 0.08 Acre(S)
Municipality: PATTON TWP
Parking Features: Paved Parking
Parking Notes: 1 Total Parking Spaces
Pet Restrictions: No Pet Restrictions
Rooms: Living Room, Dining Room, Bedroom 2,Kitchen, Bedroom 1,Bathroom 1,Half Bath
Sewer: Public Septic
SQFT Above Finished: 1024
SQFT Total Finished: 1024
Structure Type: End of Row/Townhouse
Total Garage/Parking Spaces: 1
Water: Public
Room Sizes
Bedroom 1: 11 x 12 Level - Upper 1
Bedroom 2: 10 x 14 Level - Upper 1
Bathroom 1: 7 x 4 Level - Upper 1
Living Room: 11 x 17 Level - Main
Kitchen: 7 x 12 Level - Main
Dining Room: 9 x 8 Level - Main
Half Bath: 3 x 3 Level - Main
Local Schools
High School: STATE COLLEGE AREA
Middle School: PARK FOREST
School District: STATE COLLEGE AREA
Listed By / Shown By
Listed By
Agency Name: Heritage Realty Group Inc
Agency Phone: 8142310101
Shown By
Agent Name: Debra McManus
Agent Phone: (717) 487-8666
Agency Title: Berkshire Hathaway HomeServices Homesale Realty

 First American
Estimate Your Payment
Estimated Payment
$ 731.21 per month $489.62 Principal & Interest $177.42 Property Tax $64.17 Homeowner's Insurance



 Corporate Office - 215 S Centerville Rd. Lancaster, PA 17603
2048 Mary Ellen | MLS# PACE2519968
This townhouse located at 2048 Mary Ellen , State College, PA 16803 is currently listed for sale with an asking price of $220,000. This property was built in 1984 and has 2 bedrooms and 1 full and 1 partial baths with 1024 sq. ft. Mary Ellen is located in the WOODS EDGE subdivision within the STATE COLLEGE AREA school district. Search WOODS EDGE real estate on www.debramcmanus.com today.