


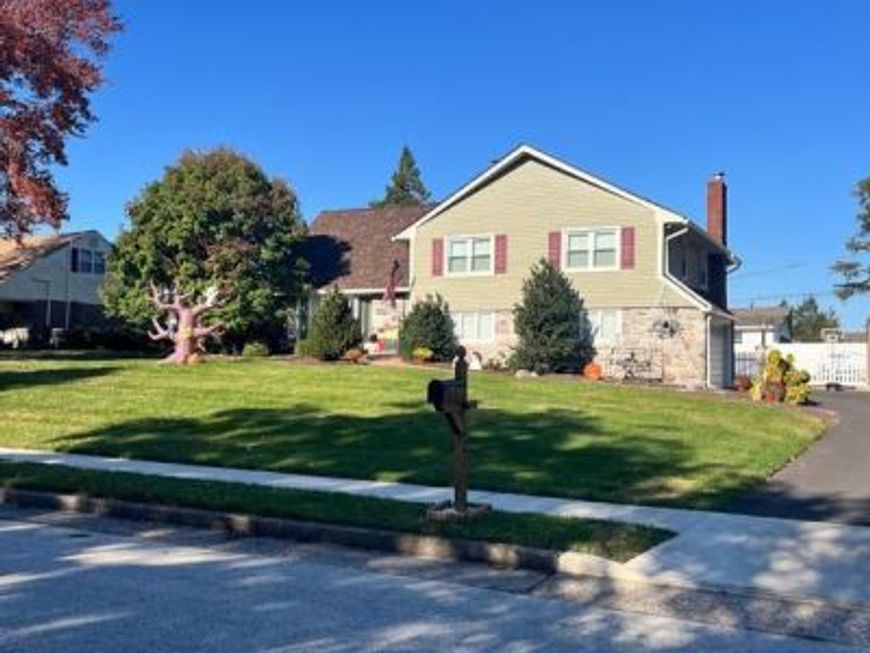


BEDS4
BATHS3 full 1 partial
SQUARE FEET2,389
MLS#PAMC2198786
STATUSACTIVE
PROPERTY TYPEResidential - Single Family
SUBDIVISIONCHAPEL HILL MANOR
SCHOOLABINGTON
Property Description
Fantastic opportunity to own a beautifully upgraded home in great Abington neighborhood of Chapel Hill Manor. The home has been updated with all the extras that make you want to move right in! Including newer roof,heater and central air,kitchen island breakfast bar,exterior updates along with mostly newer windows.. Enter the Foyer that leads to the large bright living room with hardwood floors . The upgraded kitchen has neutral wood cabinets and Corian counters,island granite breakfast bar and a large dining space . Sliding doors access the rear paver patio and deck bringing the outside sun right in. The upper level offers 3 bedrooms and 2 full baths and a 2nd upper level with a 4th bedroom or that bonus space for the home office or gym along with a full bath. All rooms have good closet space and newer windows. The lower level family room has a stone fireplace,half bath,great storage closet that makes a perfect toy storage or pantry. The basement is also finished into a bonus space for all your interests. The rear yard is fully fenced with a play area,patio and grilling area and a deck. Lots of space for enjoying the outdoor life. Even space for a dog run! This really is a beautiful home! Do not miss it!
Property Features
Property Type: Residential - Single Family
Basement: Yes
Basement: Fully Finished
Cooling: Ceiling Fan(s), Central A/C
Fireplaces: 1
Fuel Type: Natural Gas
Garage: 2
Heating: 90% Forced Air
Home Style: Split Level
Lot Size: 0.35 Acres
Roof Type: Shingle
Stories: 3.0
Taxes: $10,274
Year Built: 1957
Feature Descriptions
Additional Structures: Above Grade, Below Grade
Electric: 150 Amps
Exterior: Frame
Exterior: Play Area
Fencing: Privacy, Rear
Fireplace: Wood
Flooring: Carpet, Ceramic Tile, Engineered Wood, Hardwood
Interior: Ceiling Fan(s), Combination Kitchen/Dining, Dining Area, Kitchen - Island, Upgraded Countertops, Wood Floors
Lot: Landscaping, Rear Yard
Lot Dimensions: 0.35 Acre(S)
Municipality: ABINGTON TWP
Parking Notes: 6 Total Parking Spaces
Sewer: Public Sewer
SQFT Above Finished: 1974
SQFT Below Finished: 415
SQFT Total Finished: 2389
Structure Type: Detached
Total Garage/Parking Spaces: 6
Water: Public
Local Schools
School District: ABINGTON
Listed By / Shown By
Listed By
Agency Name: RE/MAX 2000
Agency Phone: 2156982000
Shown By
Agent Name: Debra McManus
Agent Phone: (717) 487-8666
Agency Title: Berkshire Hathaway HomeServices Homesale Realty

 First American
Estimate Your Payment
Estimated Payment
$ 2,590.54 per month $1,533.42 Principal & Interest $856.17 Property Tax $200.96 Homeowner's Insurance



 Corporate Office - 215 S Centerville Rd. Lancaster, PA 17603

1840 Lippincott Road | MLS# PAMC2198786
This single family home located at 1840 Lippincott Road, Huntingdon Valley, PA 19006 is currently listed for sale with an asking price of $689,000. This property was built in 1957 and has 4 bedrooms and 3 full and 1 partial baths with 2389 sq. ft. Lippincott Road is located in the CHAPEL HILL MANOR subdivision within the ABINGTON school district. Search CHAPEL HILL MANOR real estate on www.debramcmanus.com today.