




BEDS4
BATHS2 full 2 partial
SQUARE FEET3,118
MLS#PACE2521068
STATUSACTIVE
PROPERTY TYPEResidential - Single Family
SUBDIVISIONWESTFIELD
SCHOOLSTATE COLLEGE AREA
Property Description
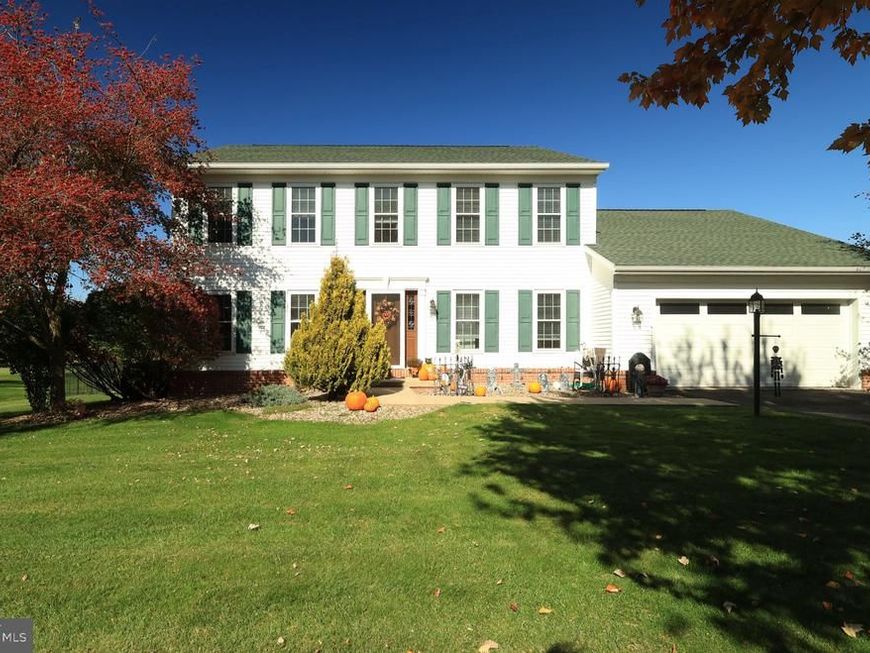
Welcome to 111 Sunday Drive, State College in the beautiful Westfield neighborhood. This wonderful 4 BR, 2 full and 2 half BA 2 story home sits on a professionally landscaped .37 lot in a gorgeous setting. Spacious entry hall with front office featuring built in hardwood and glass cabinetry. Lots of beautiful cabinetry in the well-equipped kitchen, an island with bar seating, dining space and access to rear deck. Adjoining family room features fireplace with stone surround and built-ins. Triple row of windows bring so much natural light to this space. Two additional flex living areas on the main level can be traditional dining and living, or whatever works best for the way you live. Upstairs, the large primary bedroom suite has multiple closets including a walk-in with custom storage. Full primary bath with dual sinks, shower stall and corner jetted tub. 3 additional bedrooms and a full bath complete the second floor. Beautifully finished lower level with rec room, gym and family room space. Great bar area and a half bath makes this a great space for fun entertaining. The fun isn’t limited to the indoors at this home, so plan to spend lots of time outdoors enjoying the fenced rear yard with large deck, 2 patios, gardens, and pool. This home checks all the boxes! Take a tour and make it yours.
Property Features
Property Type: Residential - Single Family
Basement: Yes
Basement: Fully Finished, Full, Improved
Cooling: Ceiling Fan(s), Central A/C
Fireplaces: 1
Fuel Type: Electric, Propane - Leased
Garage: 2
Heating: Heat Pump(s), Baseboard - Electric
Home Style: Traditional
Lot Size: 0.37 Acres
Roof Type: Shingle
Stories: 2.0
Taxes: $6,578
Year Built: 1997
Feature Descriptions
Additional Structures: Above Grade, Below Grade
Electric: 200+ Amp Service
Exterior: Vinyl Siding
Fencing: Rear, Wrought Iron
Fireplace: Gas/Propane
Flooring: Carpet, Luxury Vinyl Plank
Interior: Built-Ins, Dining Area, Family Room Off Kitchen, Formal/Separate Dining Room, Kitchen - Island, Recessed Lighting, Walk-in Closet(s), Wet/Dry Bar
Lot Dimensions: 0.37 Acre(S)
Municipality: FERGUSON TWP
Parking Features: Paved Driveway
Parking Notes: 4 Total Parking Spaces
Pet Restrictions: No Pet Restrictions
Rooms: Living Room, Dining Room, Primary Bedroom, Bedroom 2,Bedroom 3,Kitchen, Family Room, Foyer, Bedroom 1,Laundry, Other, Office, Recreation Room, Storage Room, Utility Room, Primary Bathroom, Full Bath, Half Bath
Sewer: Public Sewer
SQFT Above Finished: 2578
SQFT Below Finished: 540
SQFT Total Finished: 3118
Structure Type: Detached
Swimming Pool: Above Ground, Saltwater
Total Garage/Parking Spaces: 4
Water: Public
Room Sizes
Living Room: 21 x 13 Level - Main
Dining Room: 11 x 11 Level - Main
Kitchen: 11 x 13 Level - Main
Family Room: 15 x 12 Level - Main
Office: 10 x 9 Level - Main
Foyer: 10 x 12 Level - Main
Half Bath: 5 x 7 Level - Main
Laundry: 7 x 6 Level - Main
Bedroom 1: 12 x 12 Level - Upper 1
Bedroom 2: 12 x 11 Level - Upper 1
Bedroom 3: 11 x 10 Level - Upper 1
Primary Bedroom: 19 x 12 Level - Upper 1
Primary Bathroom: 10 x 10 Level - Upper 1
Full Bath: 8 x 5 Level - Upper 1
Other: 10 x 7 Level - Upper 1
Half Bath: 5 x 4 Level - Lower 1
Recreation Room: 12 x 14 Level - Lower 1
Kitchen: 9 x 9 Level - Lower 1
Recreation Room: 11 x 28 Level - Lower 1
Local Schools
School District: STATE COLLEGE AREA
Listed By / Shown By
Listed By
Agency Name: Kissinger, Bigatel & Brower
Agency Phone: 8142344000
Shown By
Agent Name: Debra McManus
Agent Phone: (717) 487-8666
Agency Title: Berkshire Hathaway HomeServices Homesale Realty

 First American
Estimate Your Payment
Estimated Payment
$ 2,247.30 per month $1,502.26 Principal & Interest $548.17 Property Tax $196.88 Homeowner's Insurance



 Corporate Office - 215 S Centerville Rd. Lancaster, PA 17603

111 Sunday Drive | MLS# PACE2521068
This single family home located at 111 Sunday Drive , State College, PA 16801 is currently listed for sale with an asking price of $675,000. This property was built in 1997 and has 4 bedrooms and 2 full and 2 partial baths with 3118 sq. ft. Sunday Drive is located in the WESTFIELD subdivision within the STATE COLLEGE AREA school district. Search WESTFIELD real estate on www.debramcmanus.com today.