




BEDS3
BATHS2 full 1 partial
SQUARE FEET1,805
MLS#PACT2130900
STATUSACTIVE
PROPERTY TYPEResidential - Townhouse
SUBDIVISIONBRINTON WOODS
SCHOOLWEST CHESTER AREA
Property Description
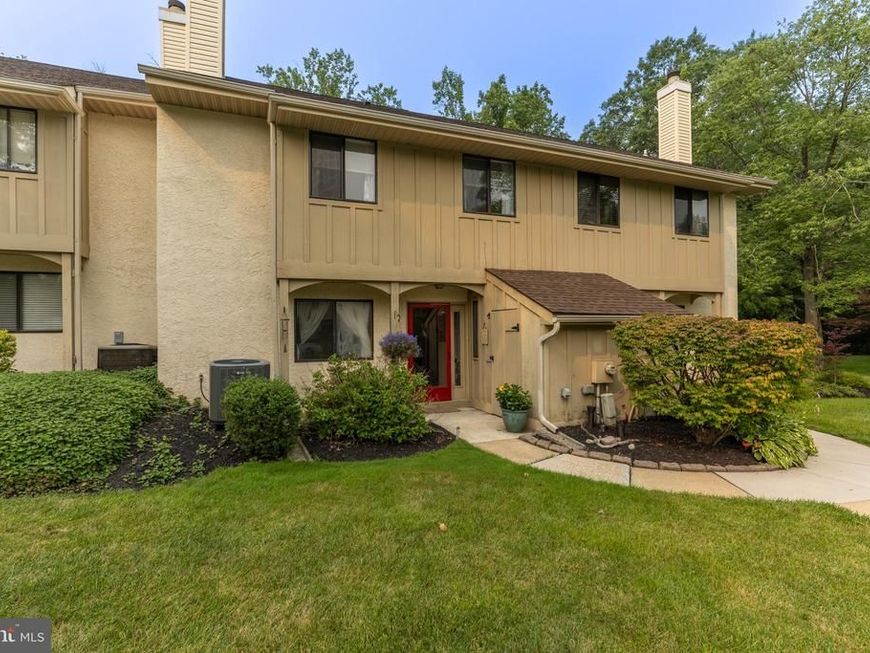
This charming home in Brinton Woods offers a spacious floorplan, natural light, versatile design and a low-maintenance lifestyle all in one. Backing onto mature woodland, you’ll enjoy a private setting that’s situated just minutes from West Goshen Park and Fern Hill Lake. This impressive home at 1104 Brinton Place Rd offers a circular floorplan that will maximize your living space, and the extra-wide casings between rooms creates a bright, open feel. There’s a wood-burning fireplace, built-in shelving, and a back patio, with the kitchen centered at the heart of it all, to allow for lively indoor/outdoor entertaining. The 2nd floor features 3 bedrooms and 2 full bathrooms including the spacious primary suite with a beautifully updated en suite bathroom. The 3rd floor loft offers excellent charm and versatility with an A-frame roofline, nice natural light, and closet space - a lovely spot to set up a 4th bedroom, home office or workout room, or you can take full advantage of all that storage. Tucked off Fern Hill Rd, you’ll enjoy convenient access to nearby shops, dining and commuter routes. Request a tour today!
Property Features
Property Type: Residential - Townhouse
Cooling: Central A/C
Fireplaces: 1
Fuel Type: Electric
Heating: Heat Pump(s)
Home Style: Traditional
Stories: 2.5
Taxes: $3,369
Year Built: 1984
Feature Descriptions
Additional Structures: Above Grade, Below Grade
Condo/Coop Fee: $290.00/Monthly
Exterior: Stucco, Vinyl Siding
Fireplace: Wood
Interior: Built-Ins, Carpet, Ceiling Fan(s), Dining Area, Family Room Off Kitchen, Primary Bath(s)
Municipality: WEST GOSHEN TWP
Pet Restrictions: No Pet Restrictions
Rooms: Living Room, Dining Room, Primary Bedroom, Bedroom 2,Bedroom 3,Kitchen, Family Room, Loft, Primary Bathroom, Full Bath, Half Bath
Sewer: Public Sewer
SQFT Above Finished: 1805
SQFT Total Finished: 1805
Structure Type: Interior Row/Townhouse
Water: Public
Local Schools
School District: WEST CHESTER AREA
Listed By / Shown By
Listed By
Agency Name: KW Greater West Chester
Agency Phone: 6104366500
Shown By
Agent Name: Debra McManus
Agent Phone: (717) 487-8666
Agency Title: Berkshire Hathaway HomeServices Homesale Realty

 First American
Estimate Your Payment
Estimated Payment
$ 1,476.44 per month $1,057.14 Principal & Interest $280.75 Property Tax $138.54 Homeowner's Insurance



 Corporate Office - 215 S Centerville Rd. Lancaster, PA 17603
1104 Brinton Place Road, Unit 20 | MLS# PACT2130900
This townhouse located at 1104 Brinton Place Road, Unit 20, West Chester, PA 19380 is currently listed for sale with an asking price of $475,000. This property was built in 1984 and has 3 bedrooms and 2 full and 1 partial baths with 1805 sq. ft. Brinton Place Road, Unit 20 is located in the BRINTON WOODS subdivision within the WEST CHESTER AREA school district. Search BRINTON WOODS real estate on www.debramcmanus.com today.